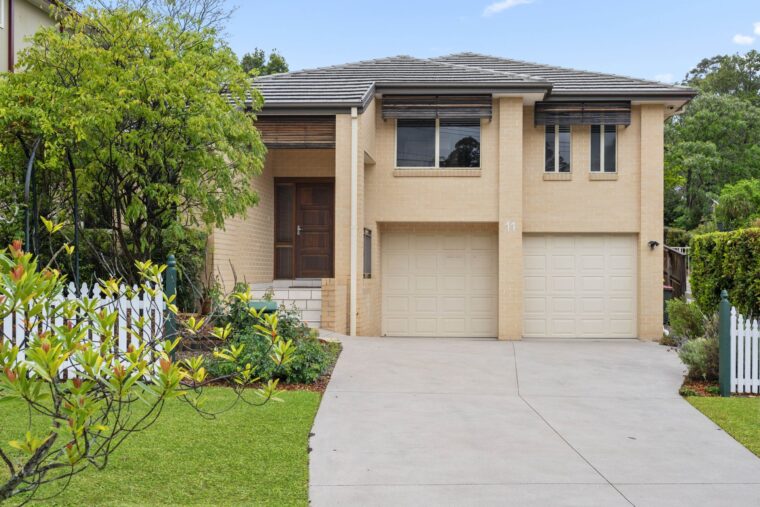
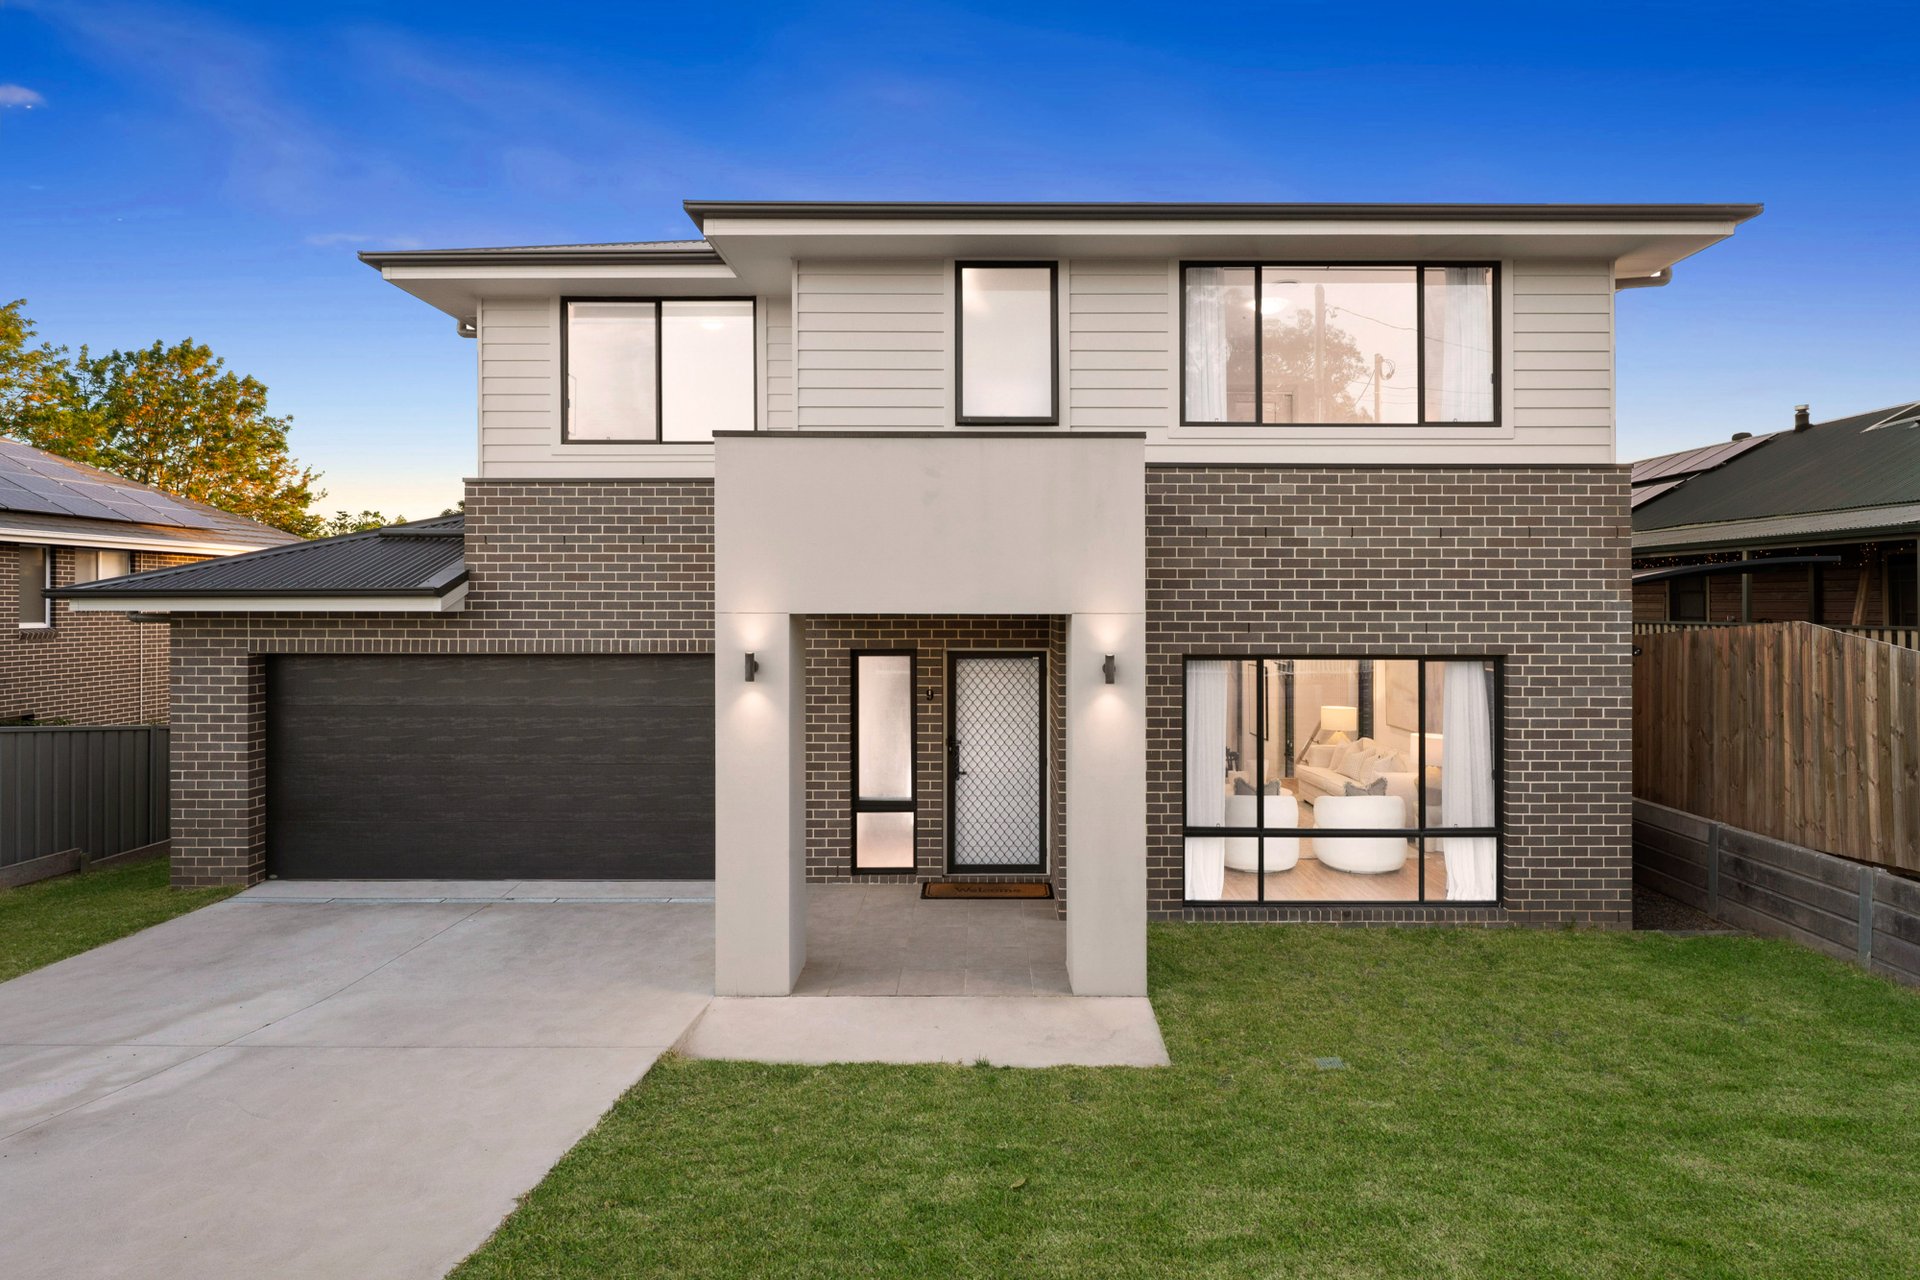
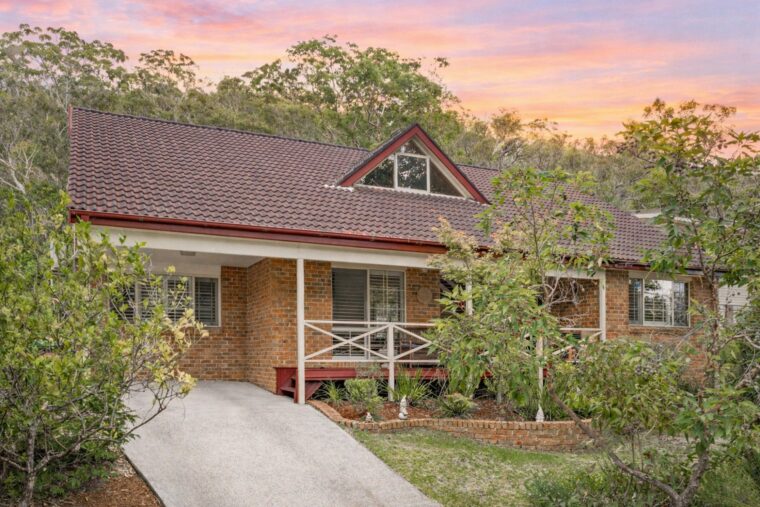
Built in January 2023 by MOJO Homes (part of McDonald Jones Homes), this substantial five-bedroom residence offers an impressive amount of space, quality construction and a long list of modern conveniences. Featuring a semi-custom floor plan and durable 90mm steel frame, the home has been thoughtfully designed with generous living areas, oversized proportions and flexibility for larger families.
Set on a level block in one of Berowra’s most sought-after streets, the home enjoys a quiet setting, north-facing aspect and elevated district views. The 3.5-metre ceilings downstairs are a standout feature, complemented by 2.58-metre ceilings upstairs and large windows that fill the home with natural light. With multiple living areas across two levels, a spacious backyard and a level 700m walk to Berowra Station, this is a home that offers both space and convenience.
Space & Design
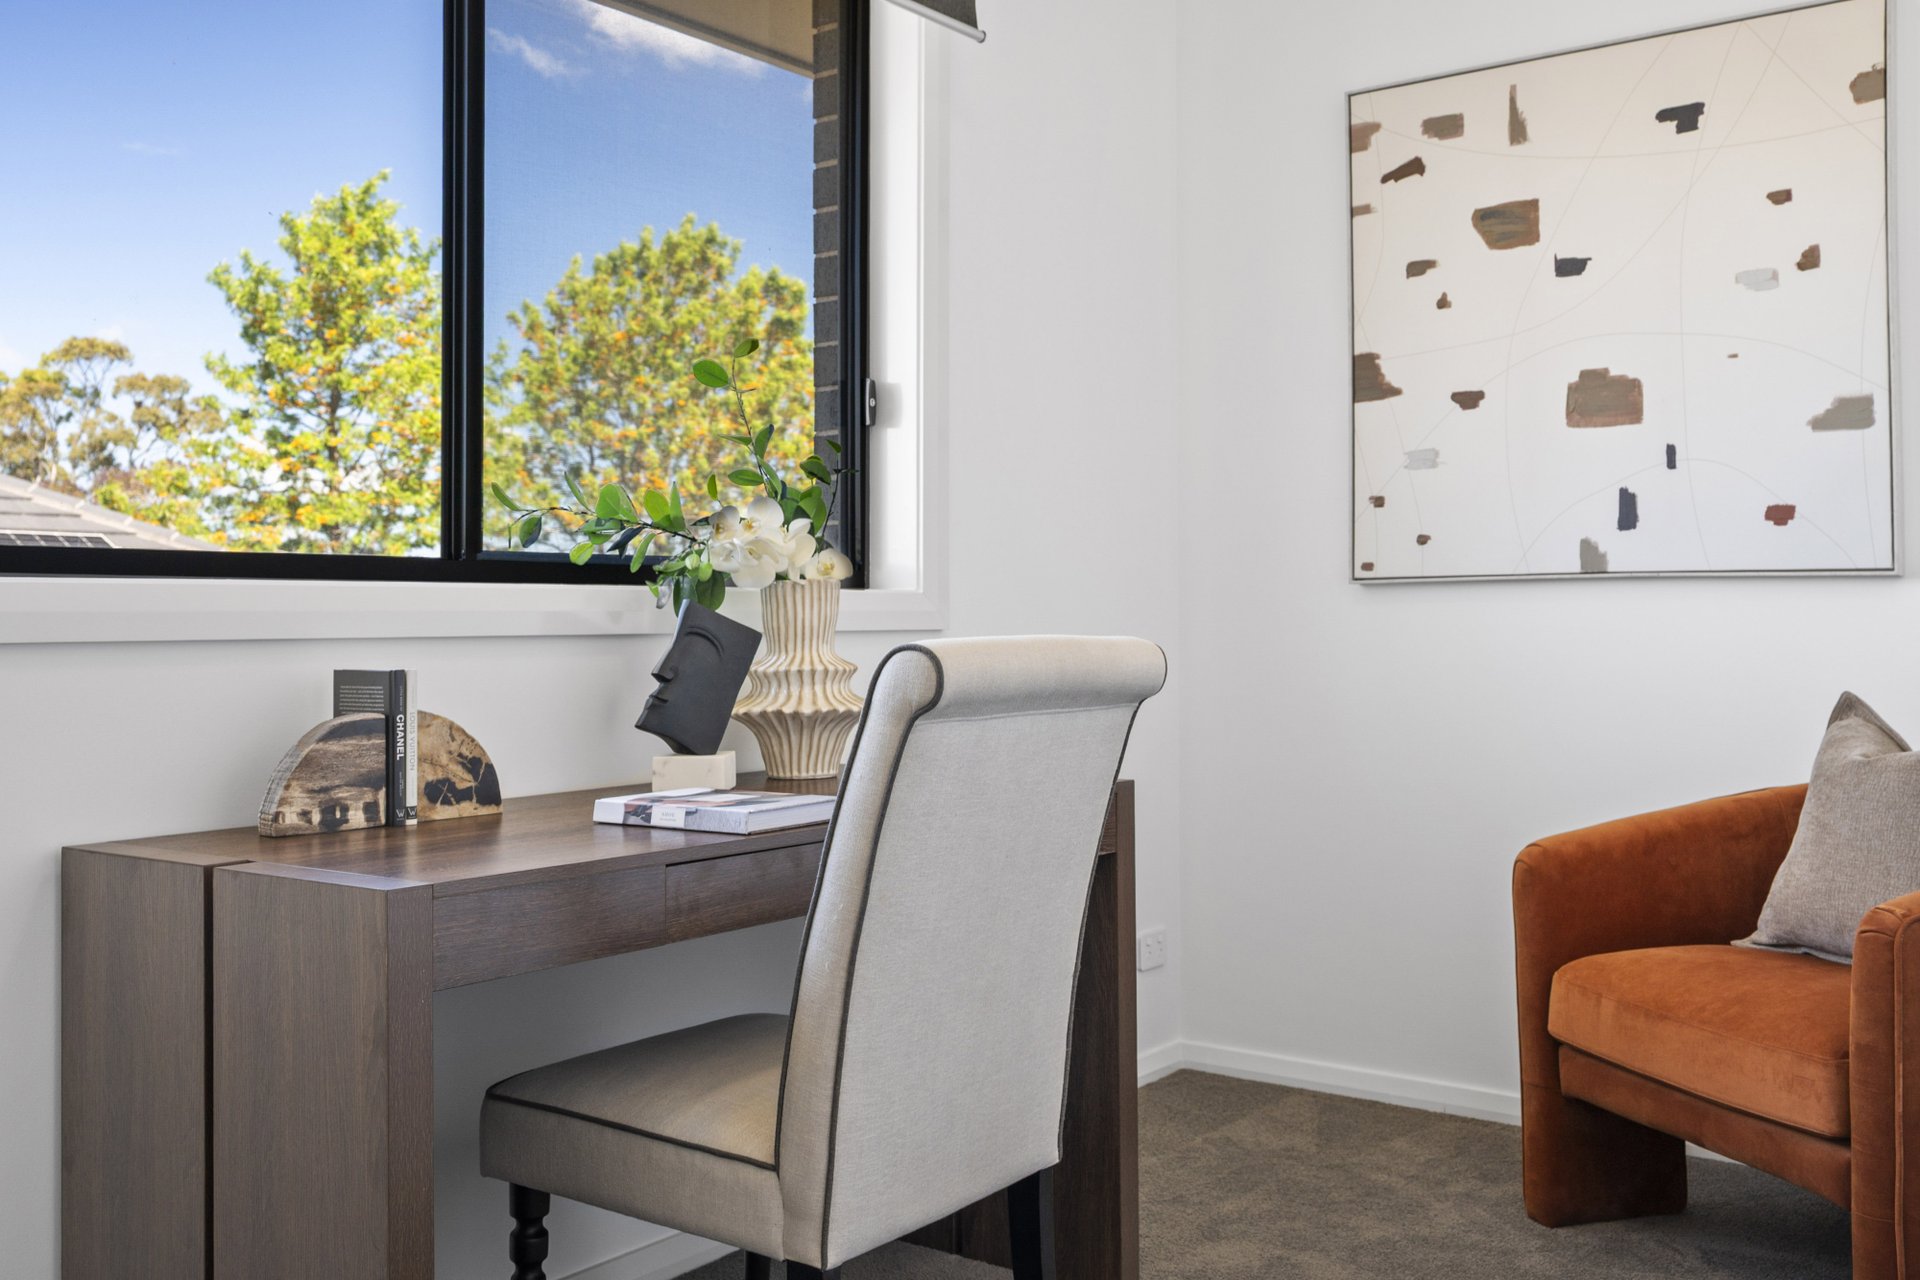
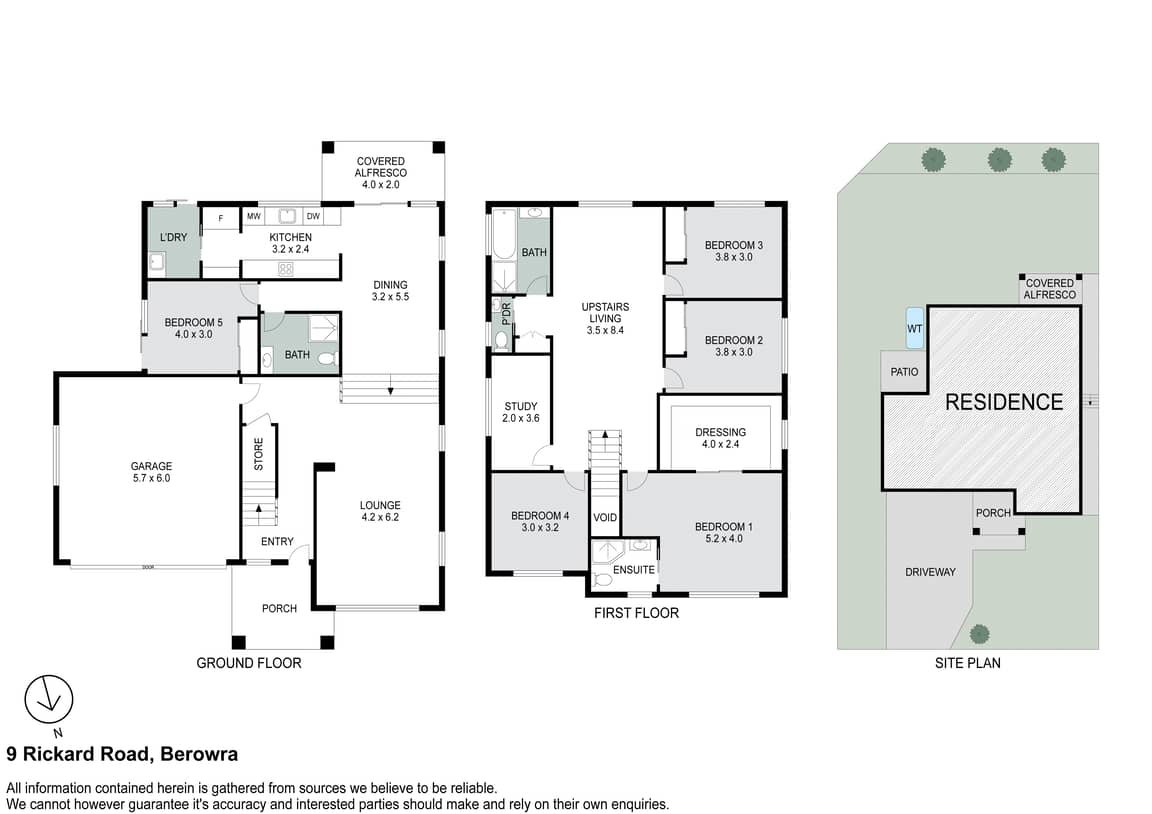
• Five generous bedrooms plus a separate study with a window, providing plenty of space for larger families and those working from home.
• Quality MOJO Homes construction with a semi-custom floor plan and durable 90mm steel frame.
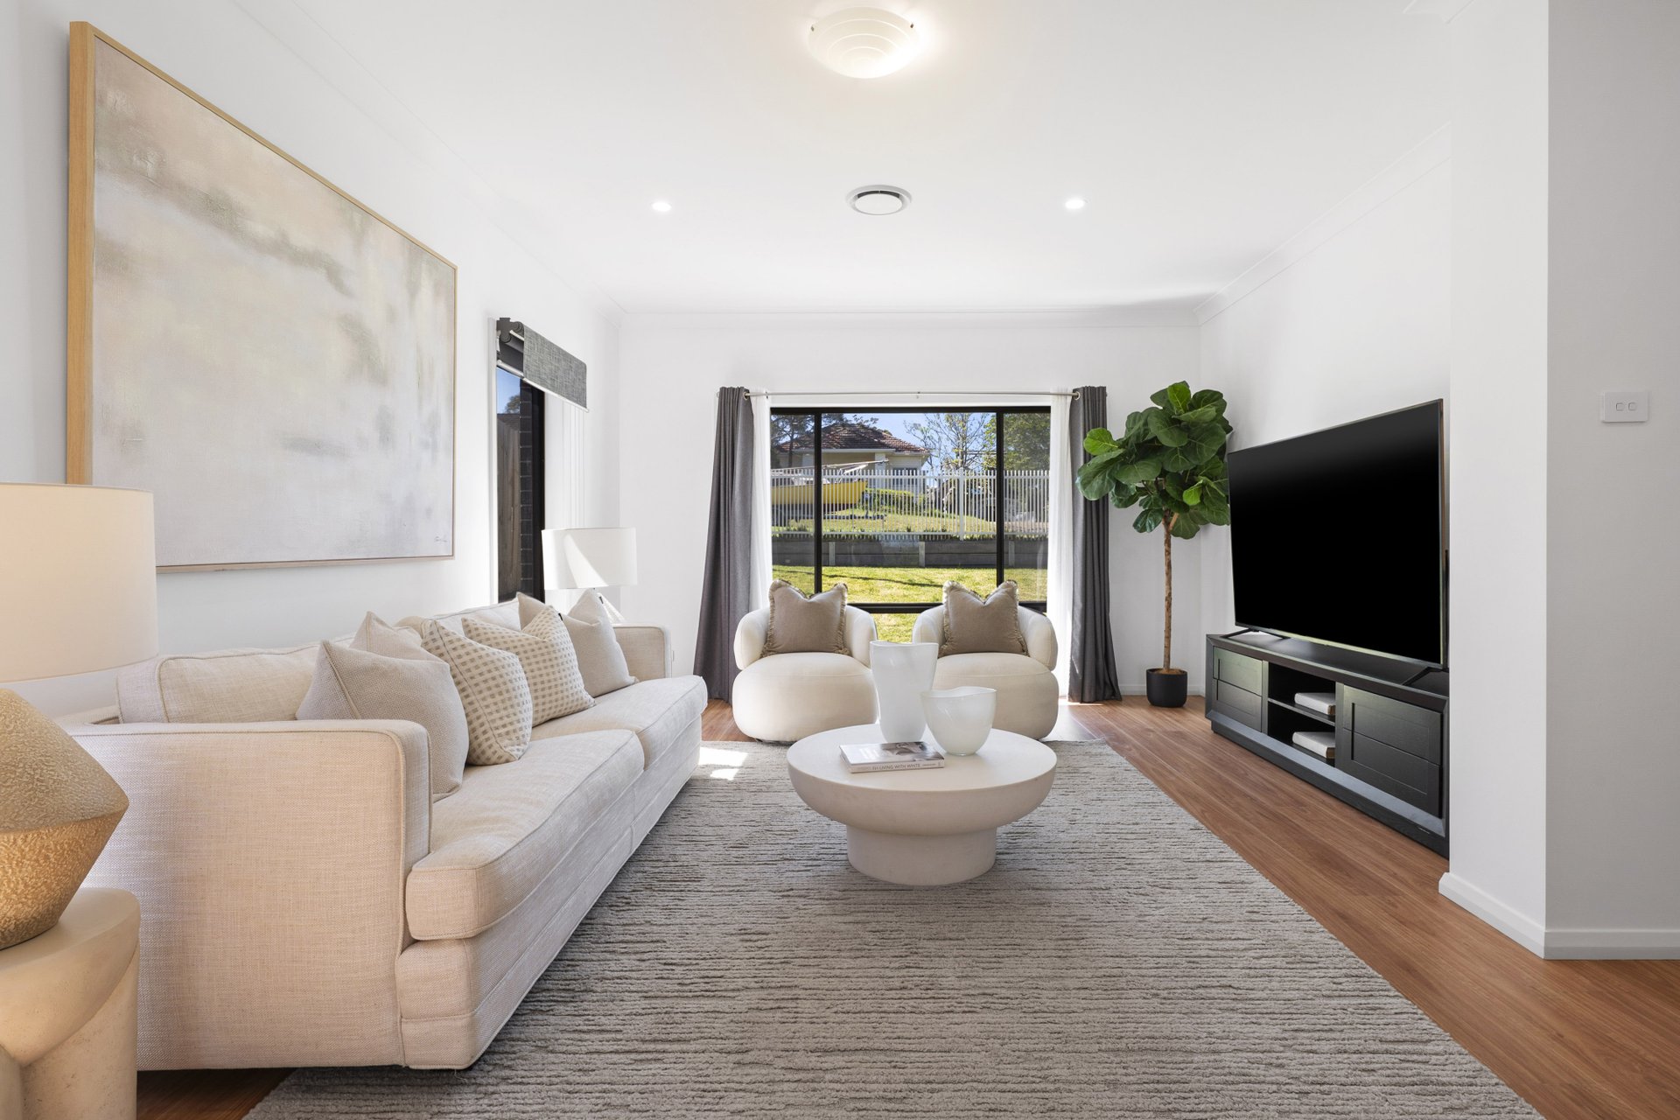
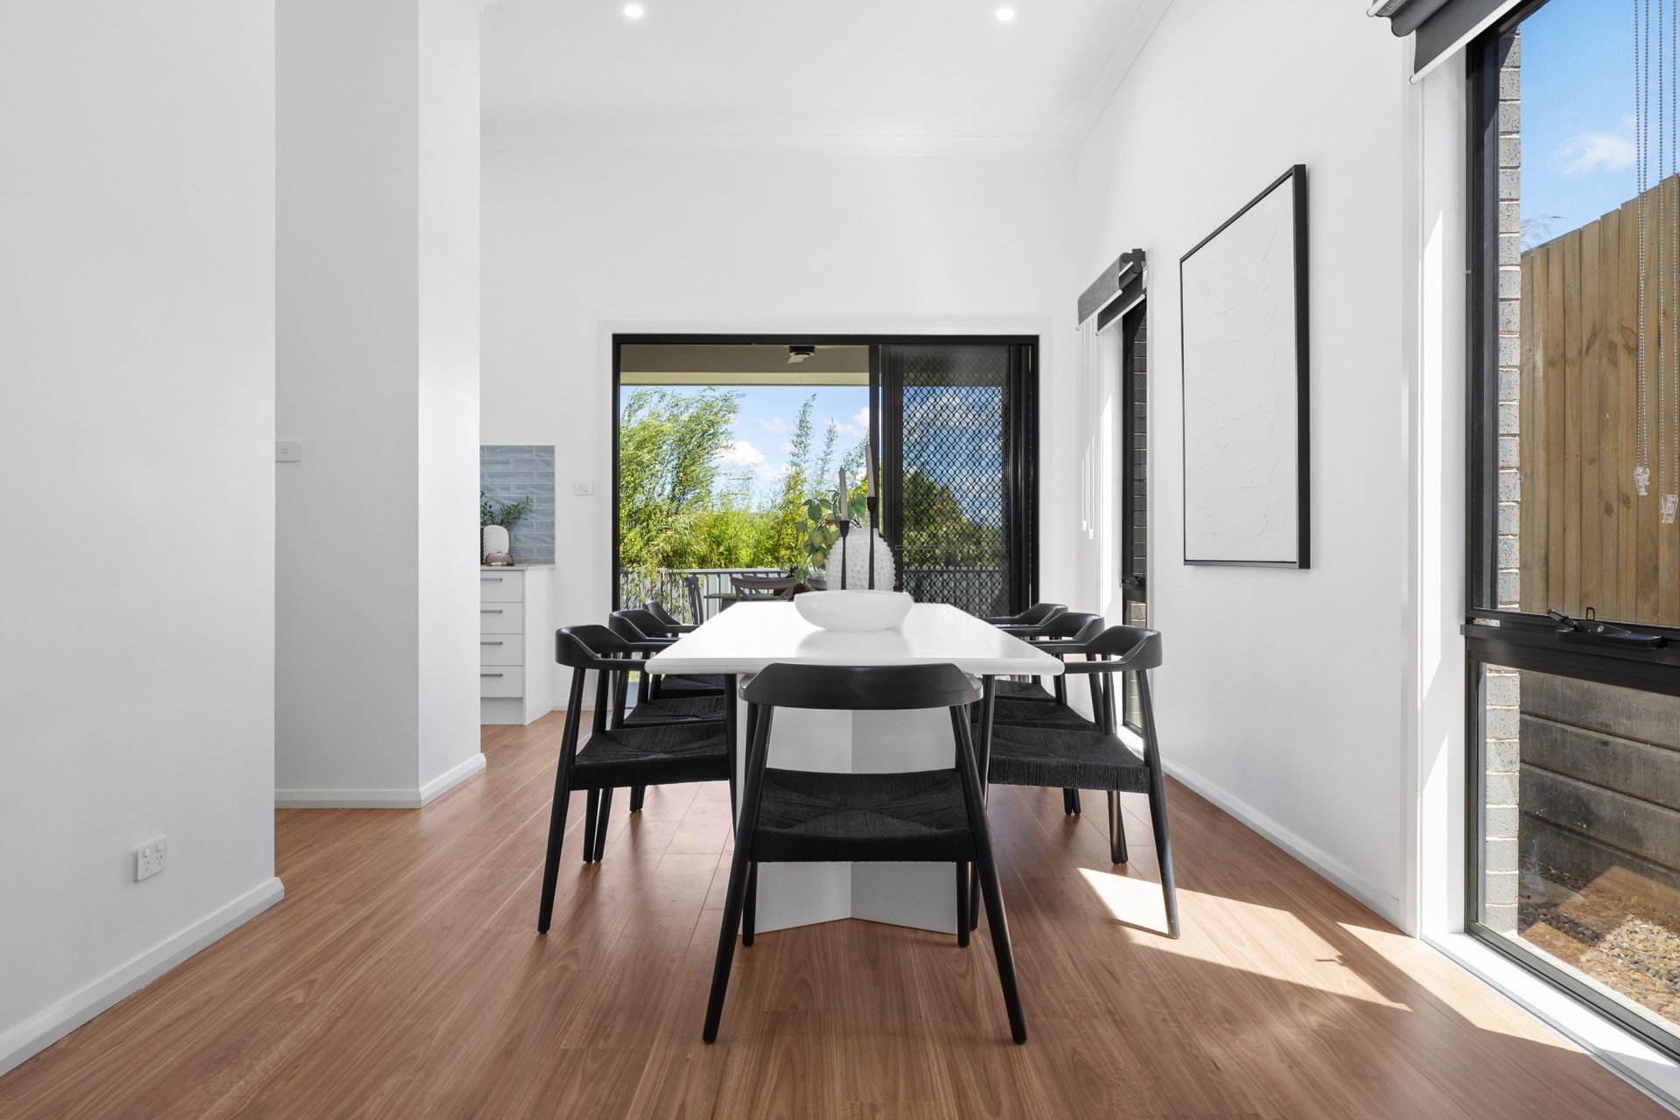
• Impressive 3.5-metre ceilings downstairs and 2.58-metre ceilings upstairs, adding to the home’s sense of space.
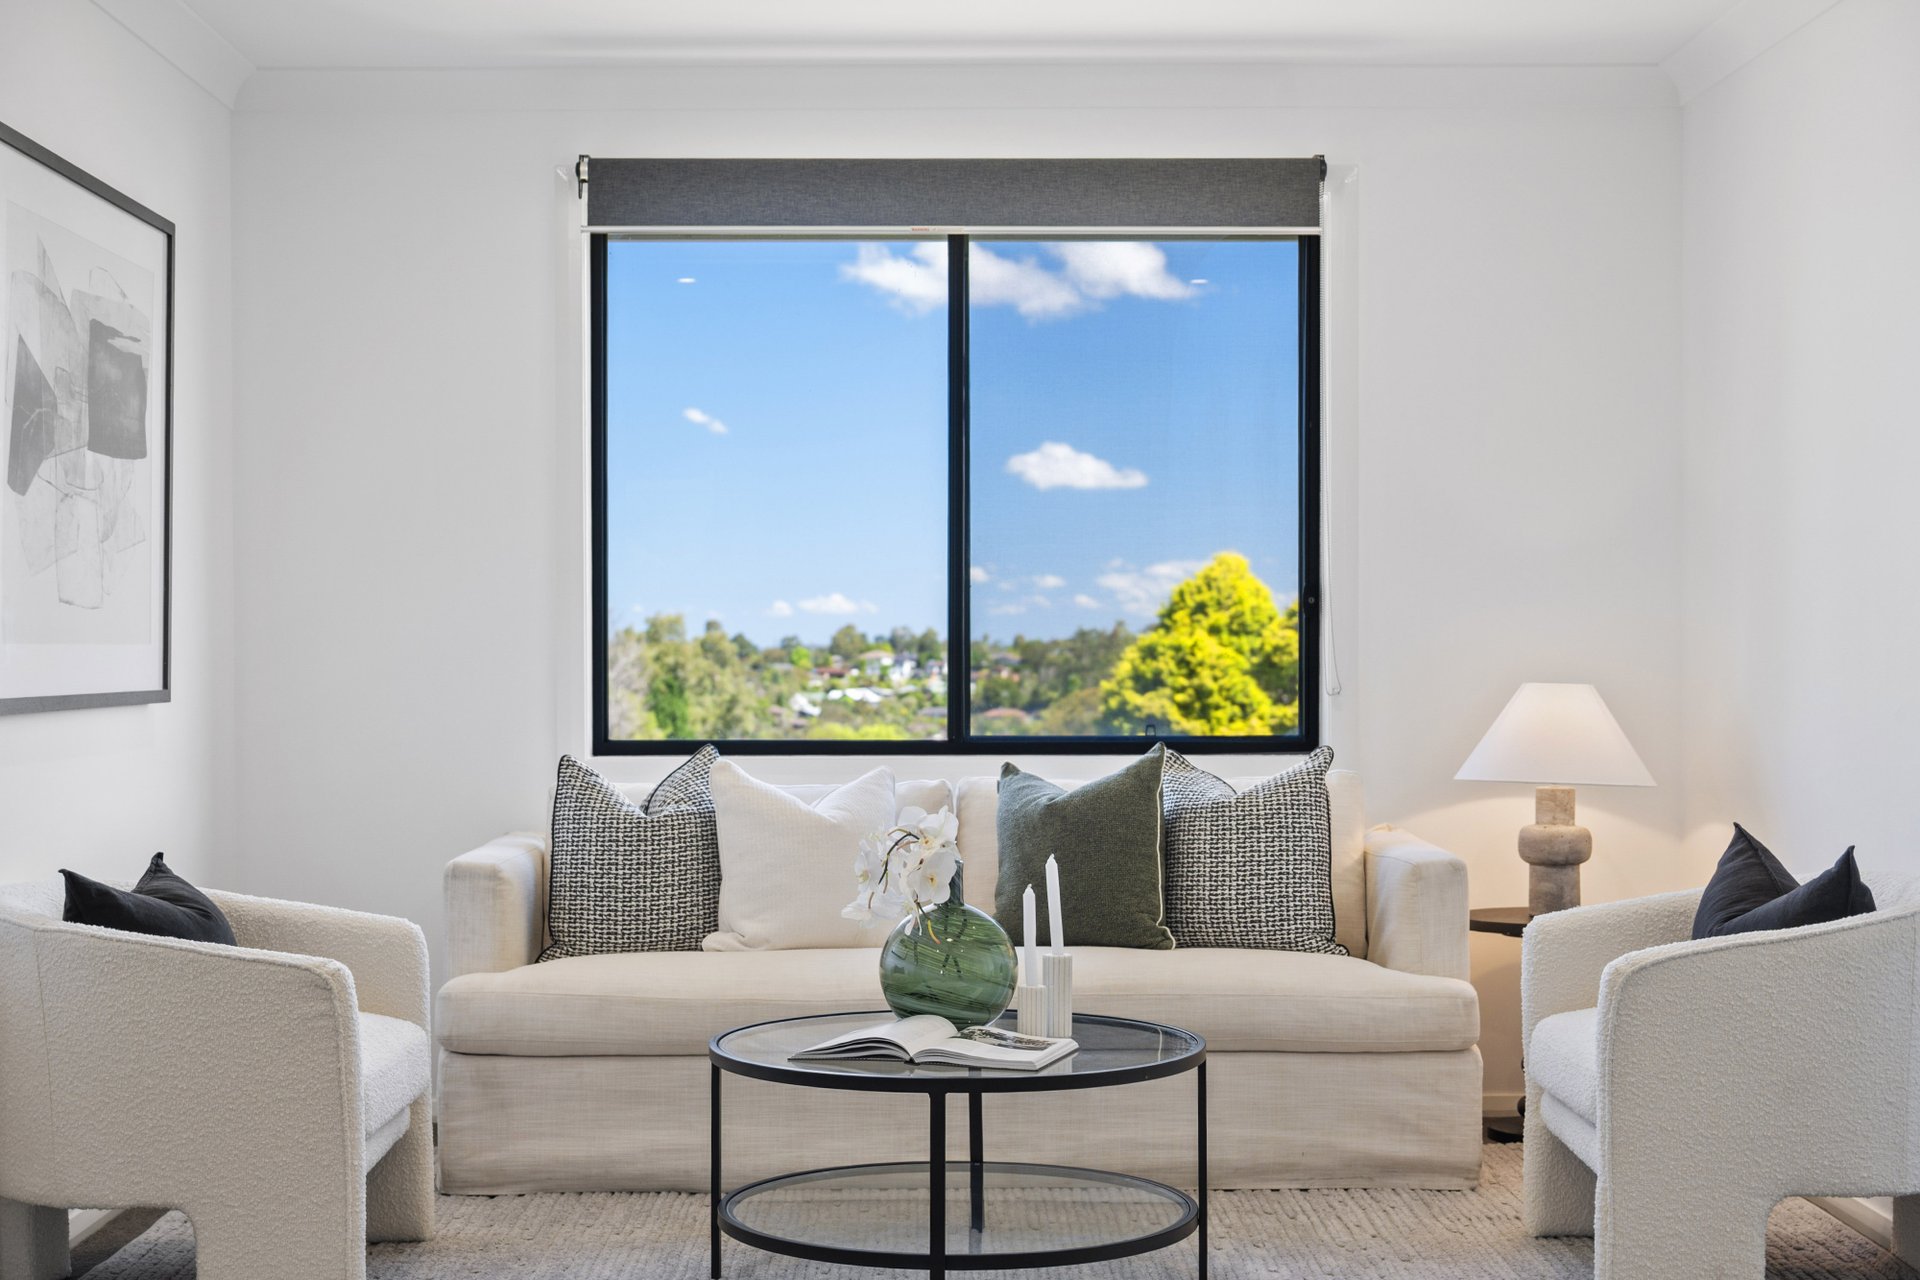
• Expansive open-plan living and dining area downstairs, plus a separate upstairs family room with elevated district views.
• North-facing aspect and large windows providing excellent natural light throughout.
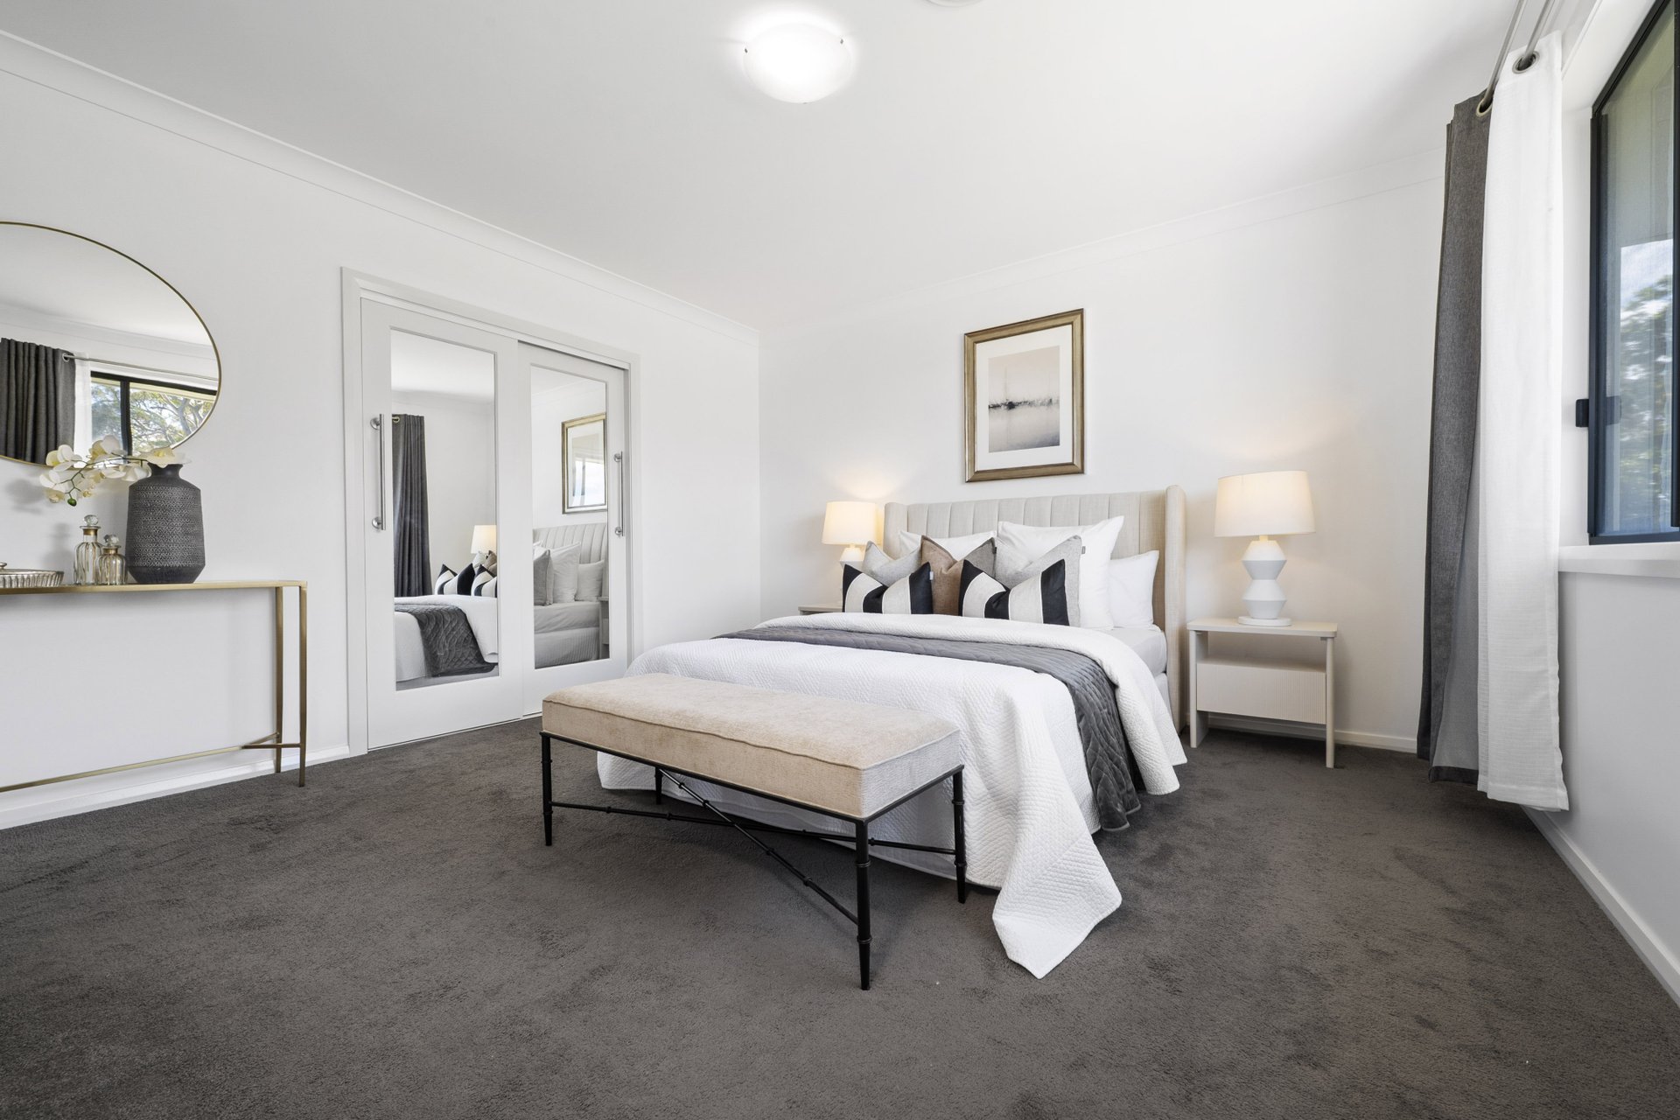
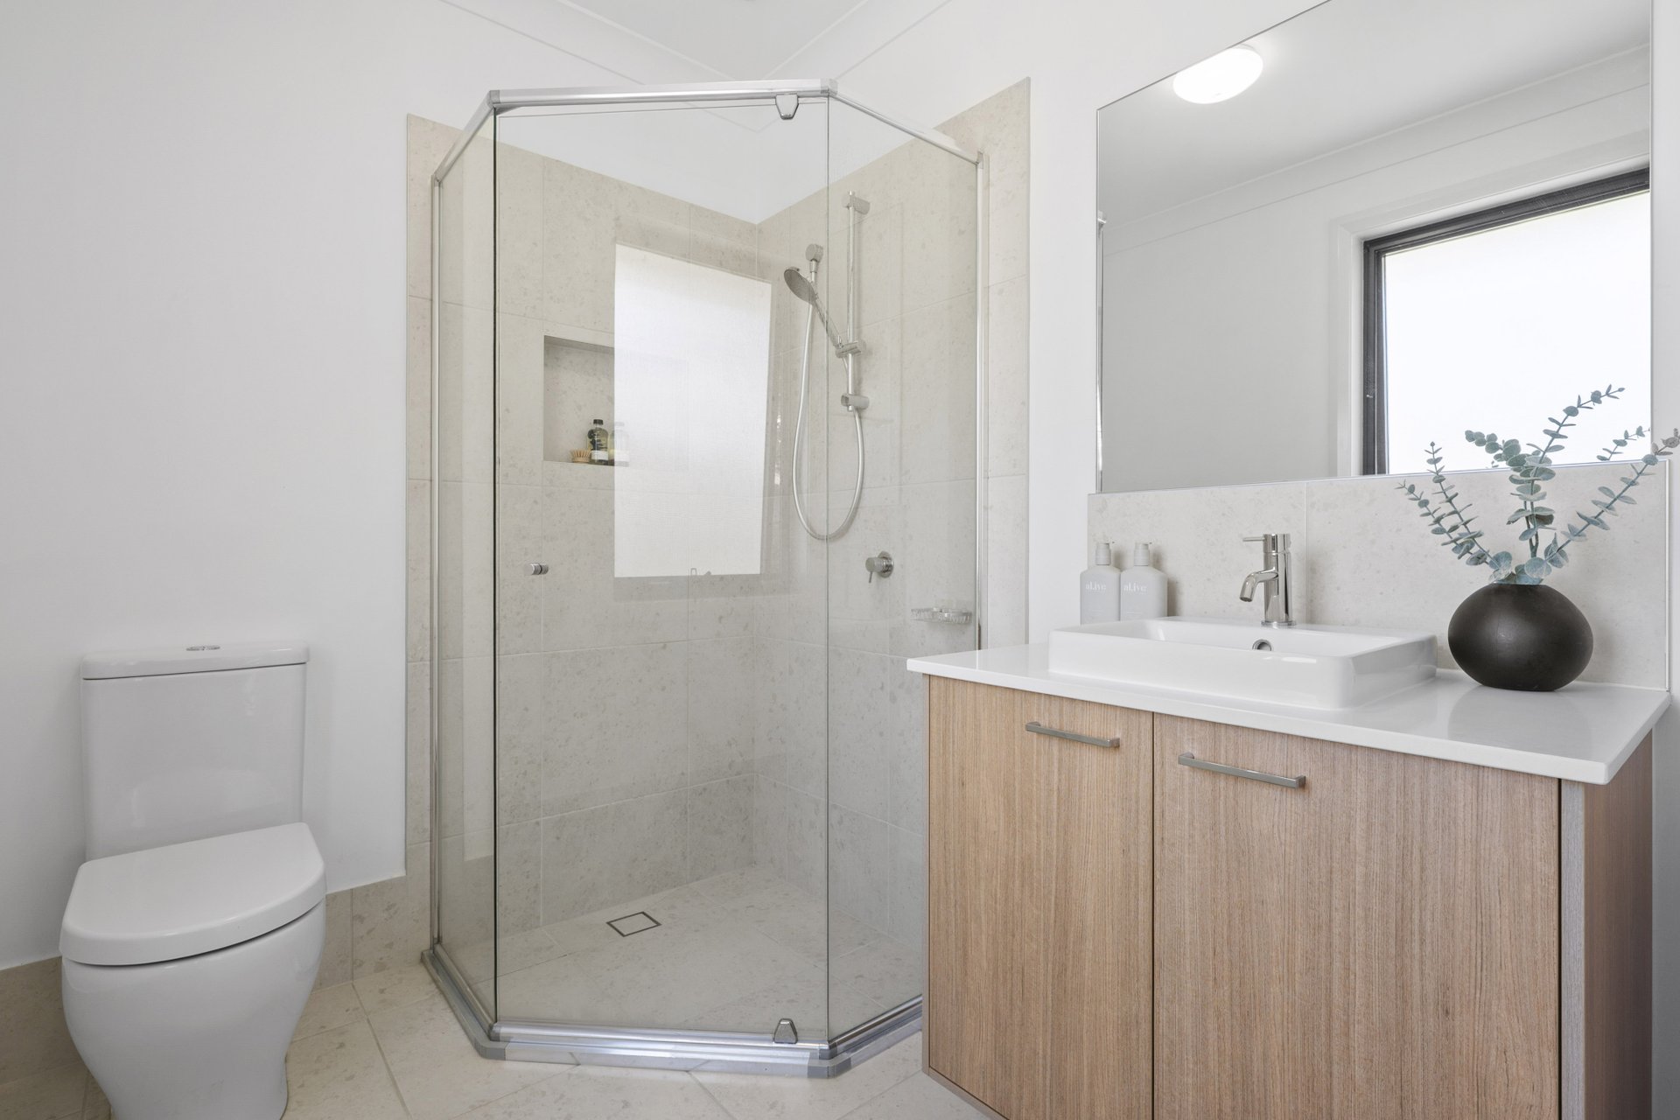
• Spacious master suite with a customised walk-in wardrobe featuring natural light and a well-appointed ensuite.
• Downstairs bedroom with ramp access, adjacent bathroom and private balcony, ideal for guests, extended family or multigenerational living.
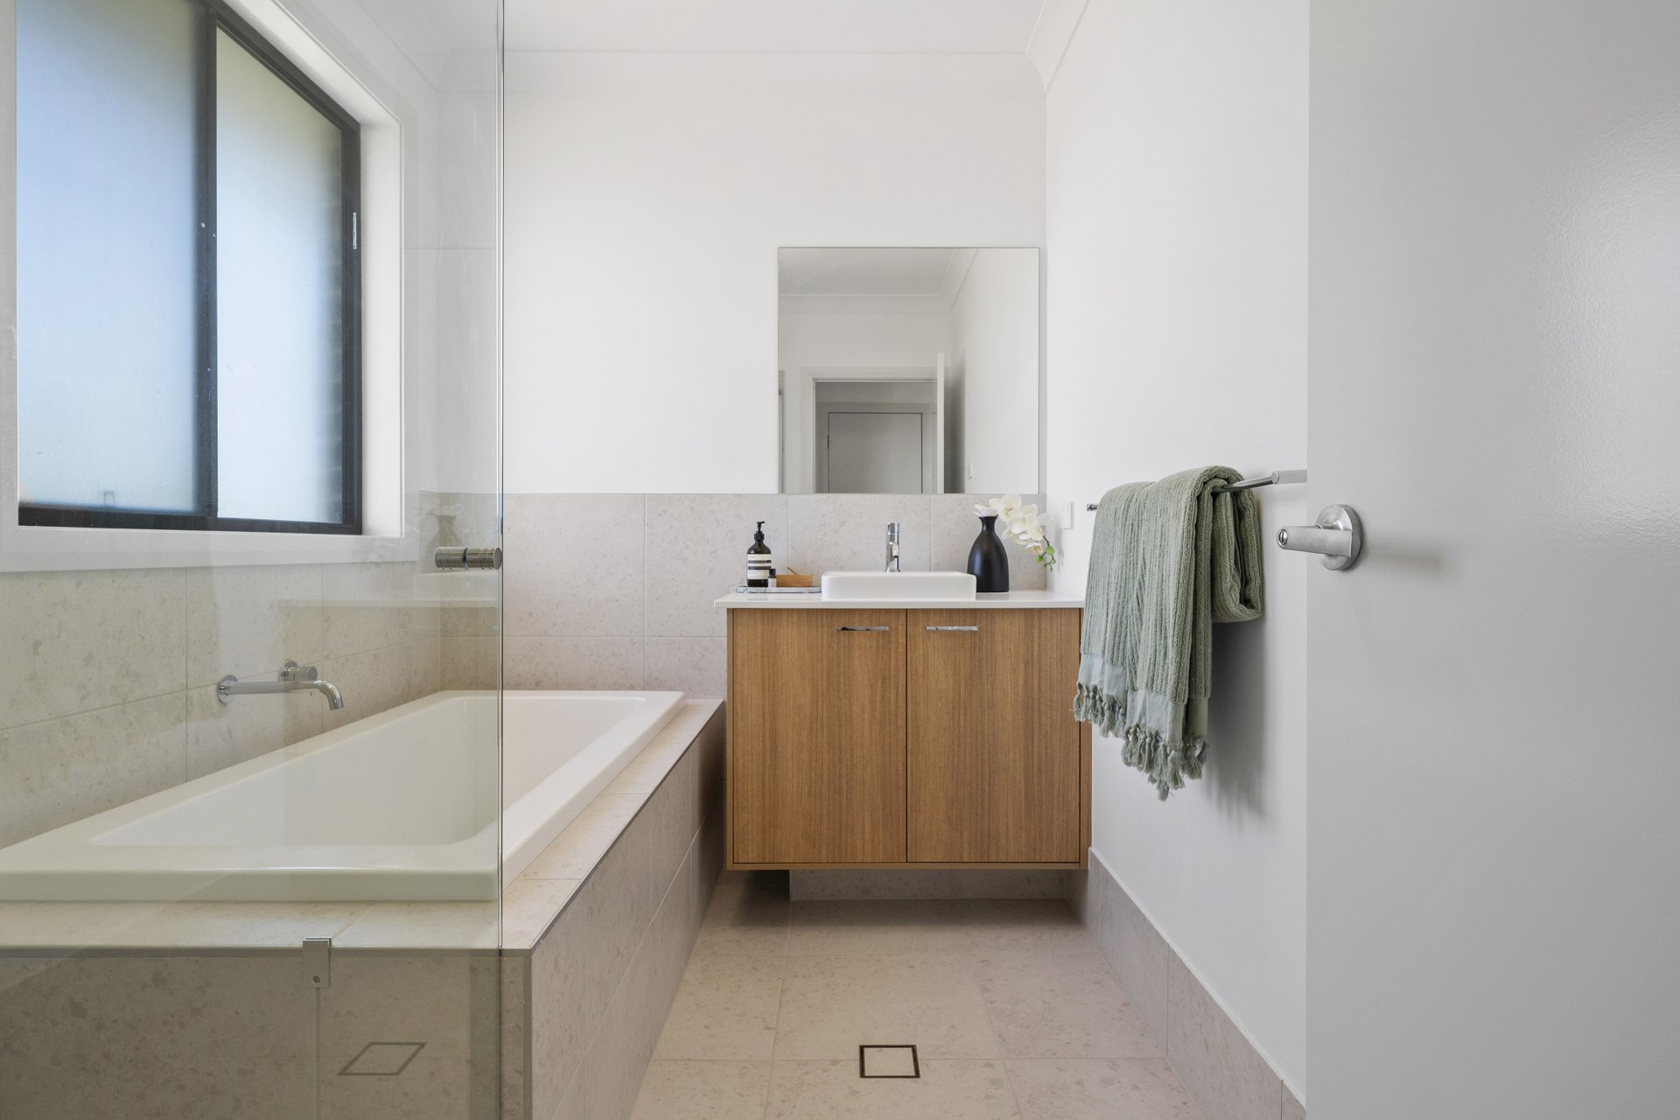
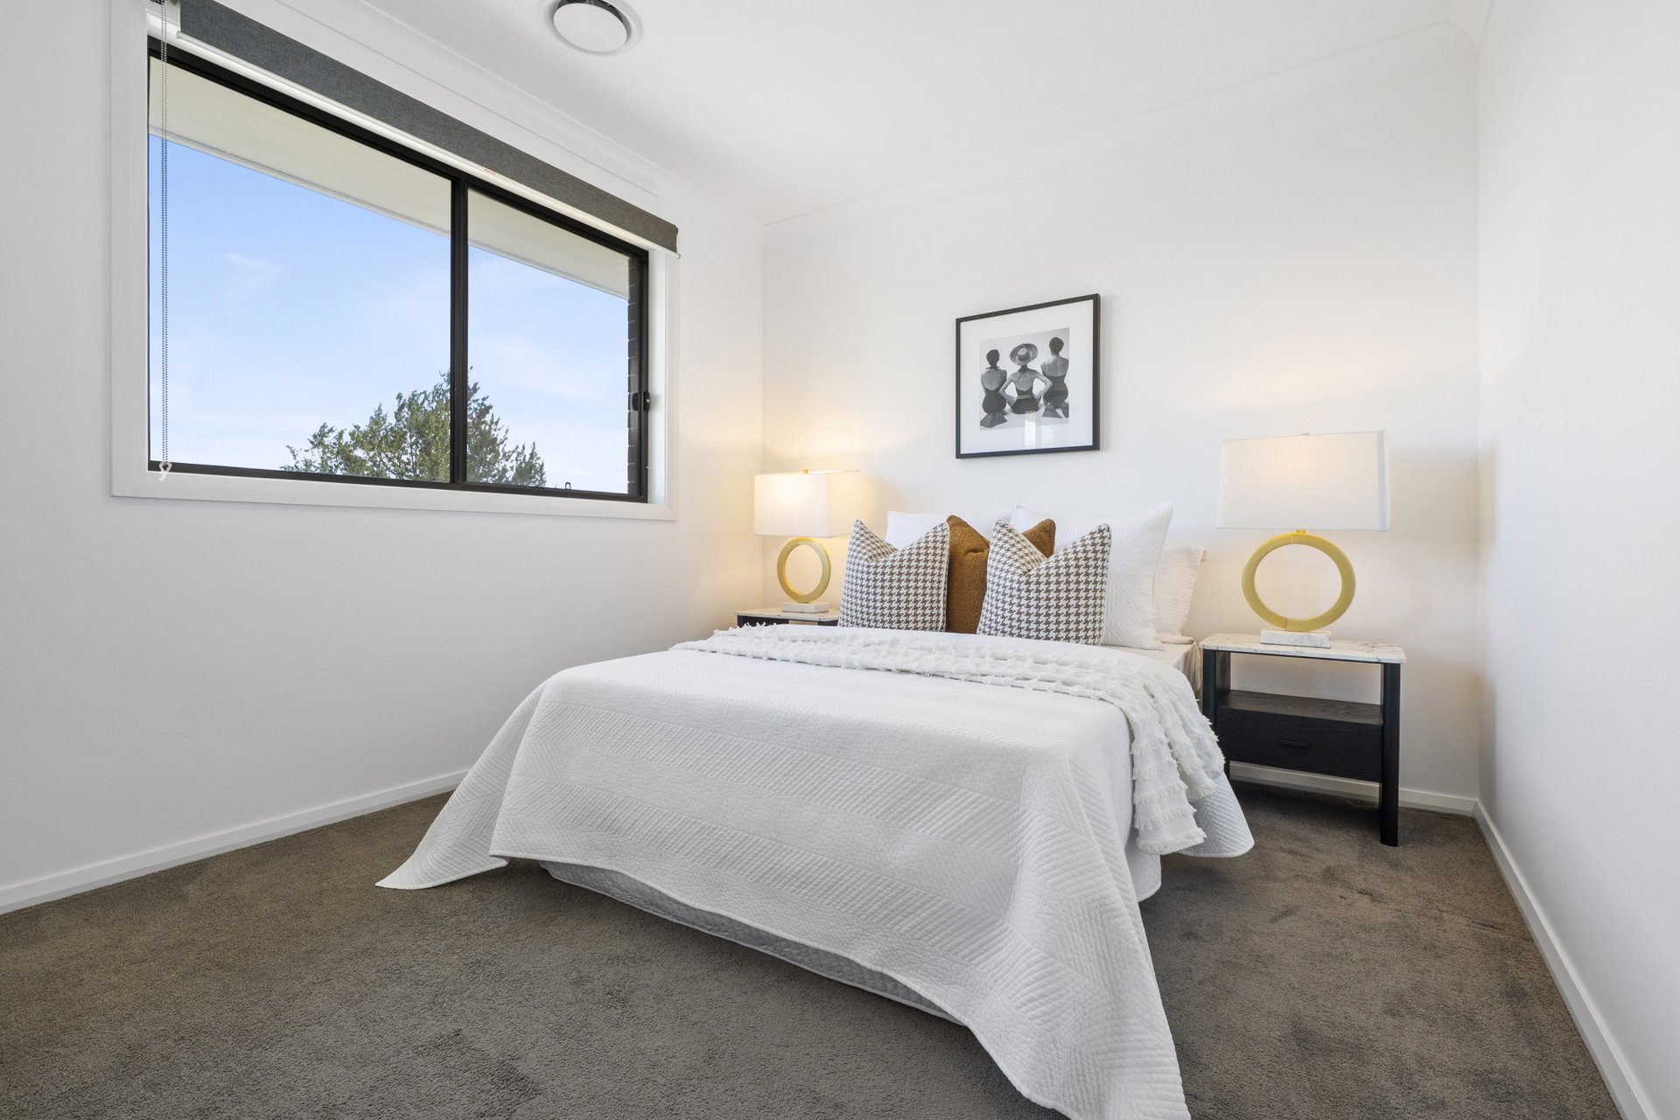
• Additional bedrooms with mirrored built-in wardrobes, plus a main bathroom with full-sized bathtub, separate shower and separate toilet.
Kitchen & Outdoor Living
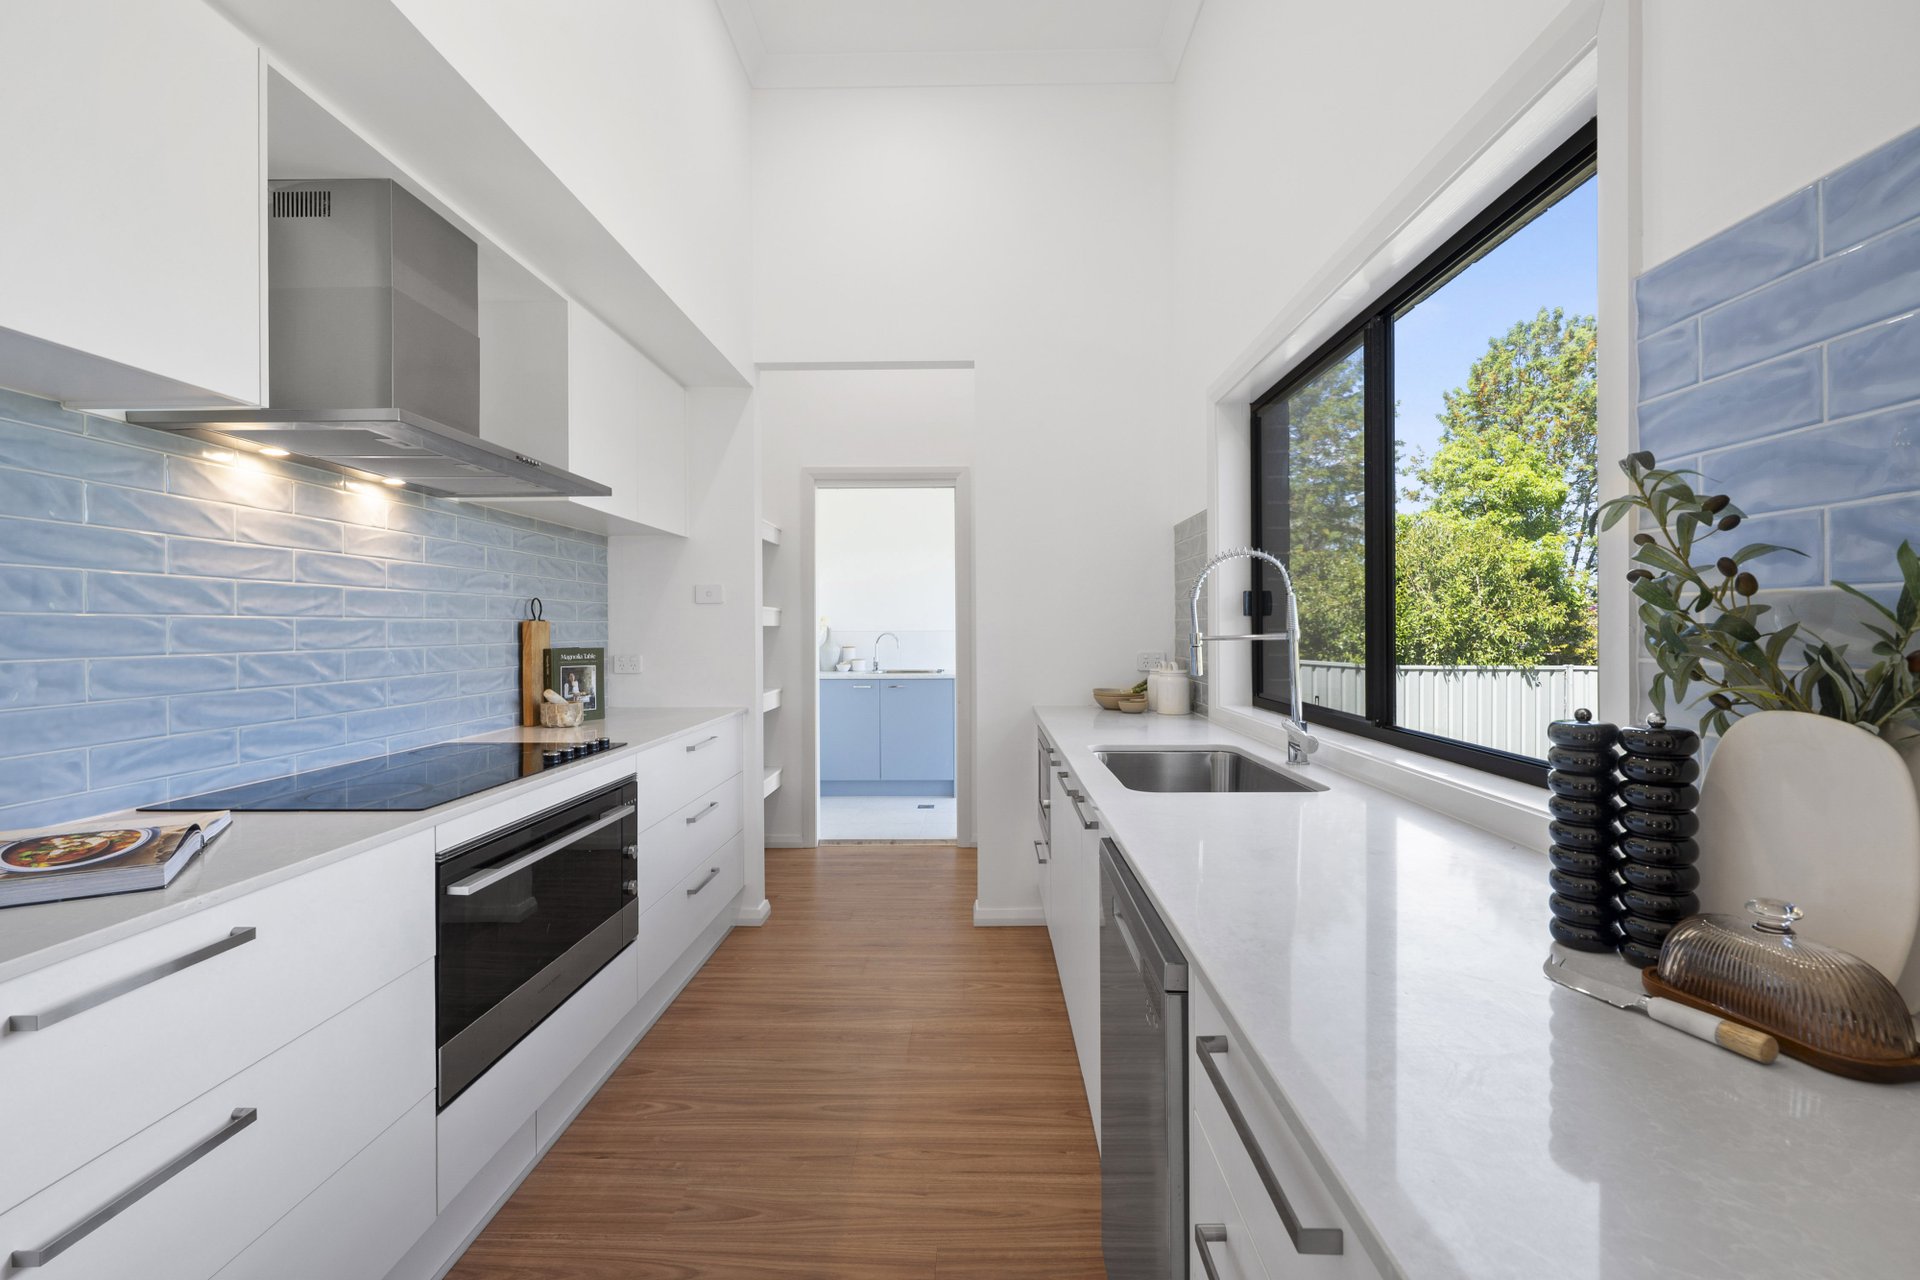
• Generously sized contemporary kitchen overlooking the backyard, featuring a wide oven and cooktop, built-in microwave, dishwasher, ducted rangehood and walk-through pantry.
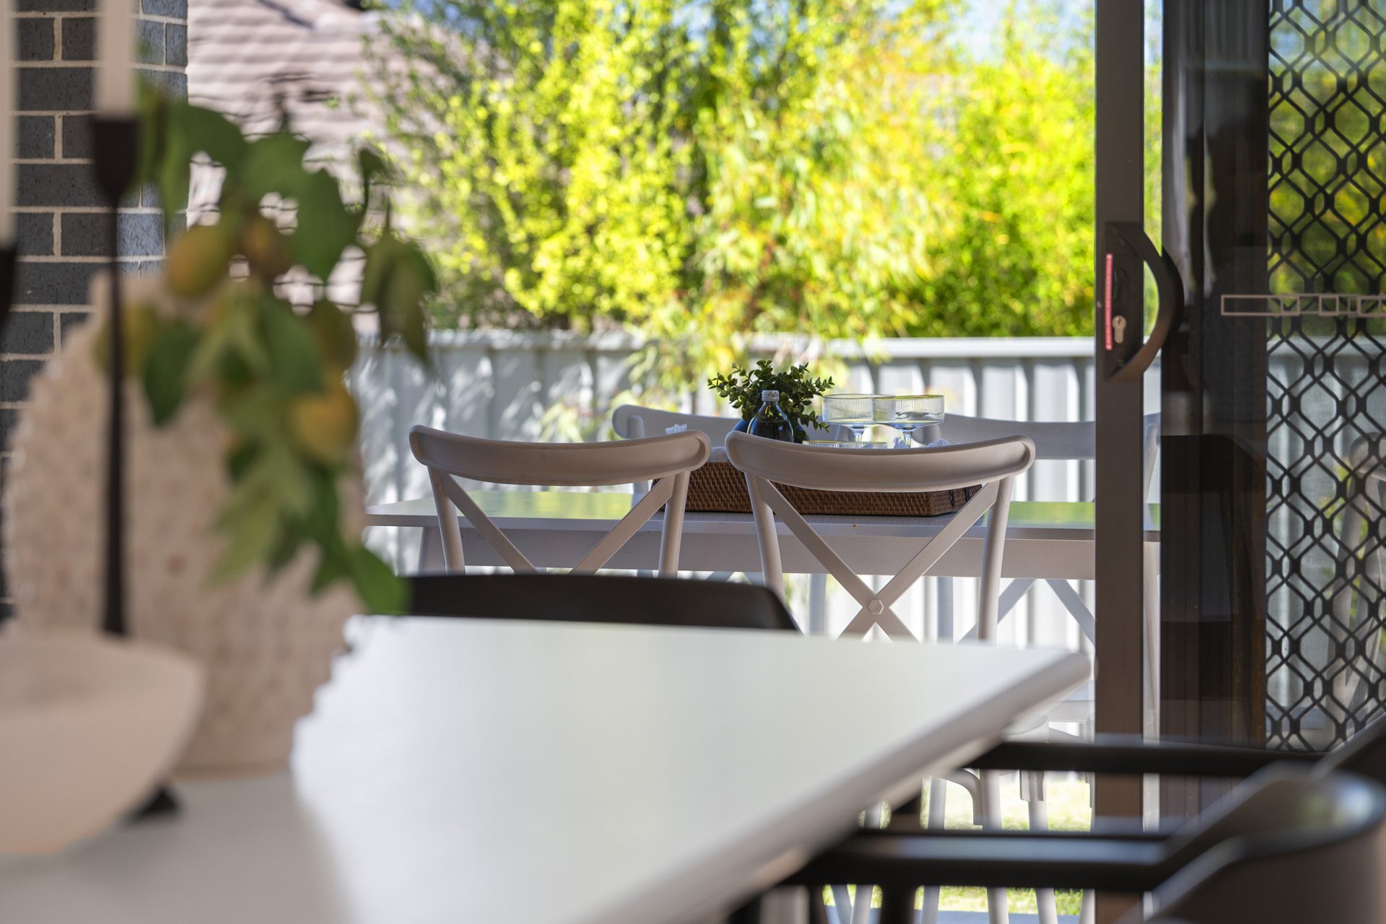
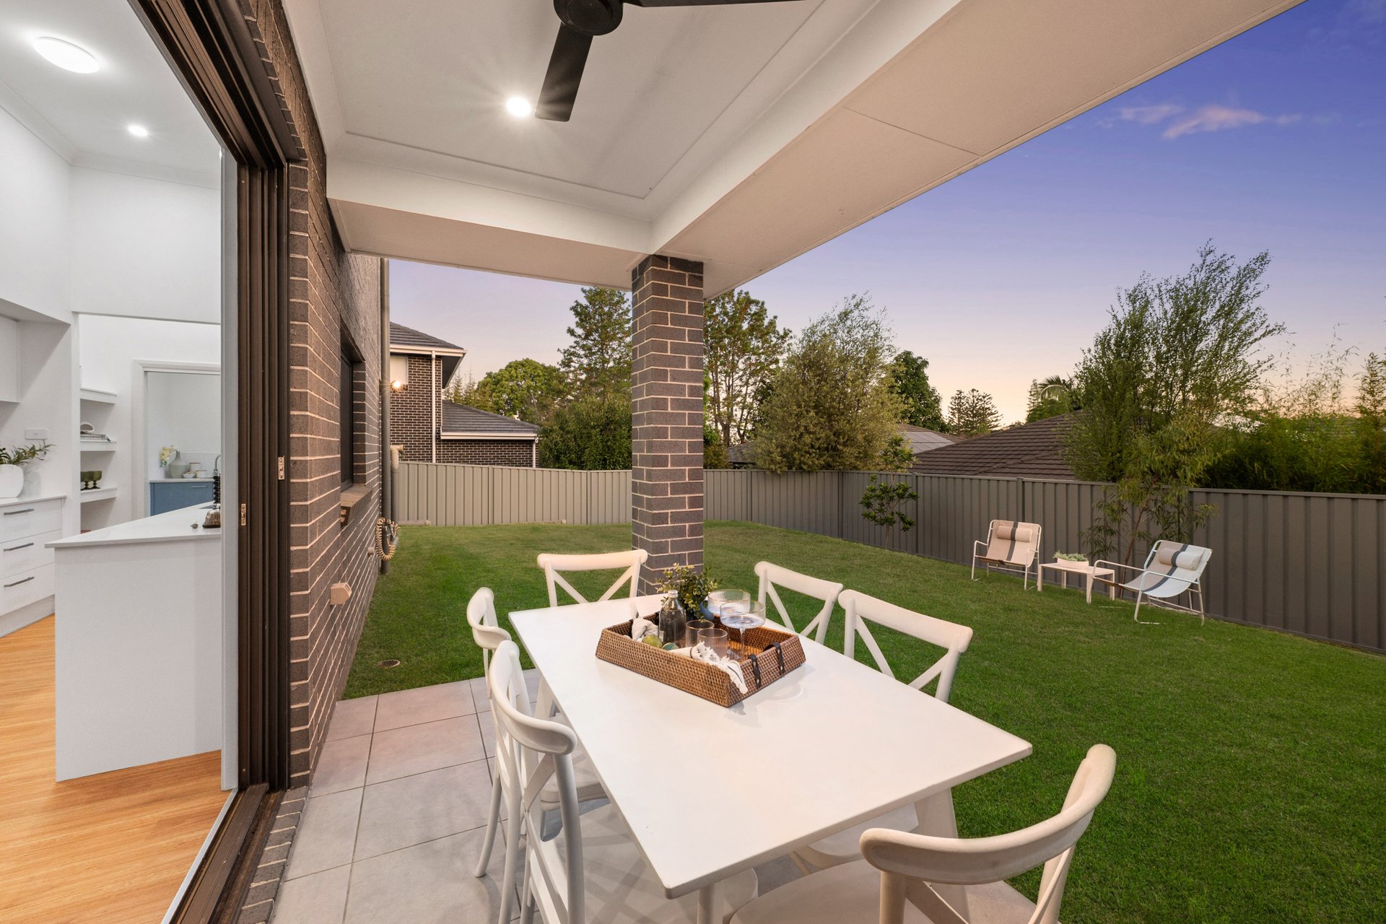
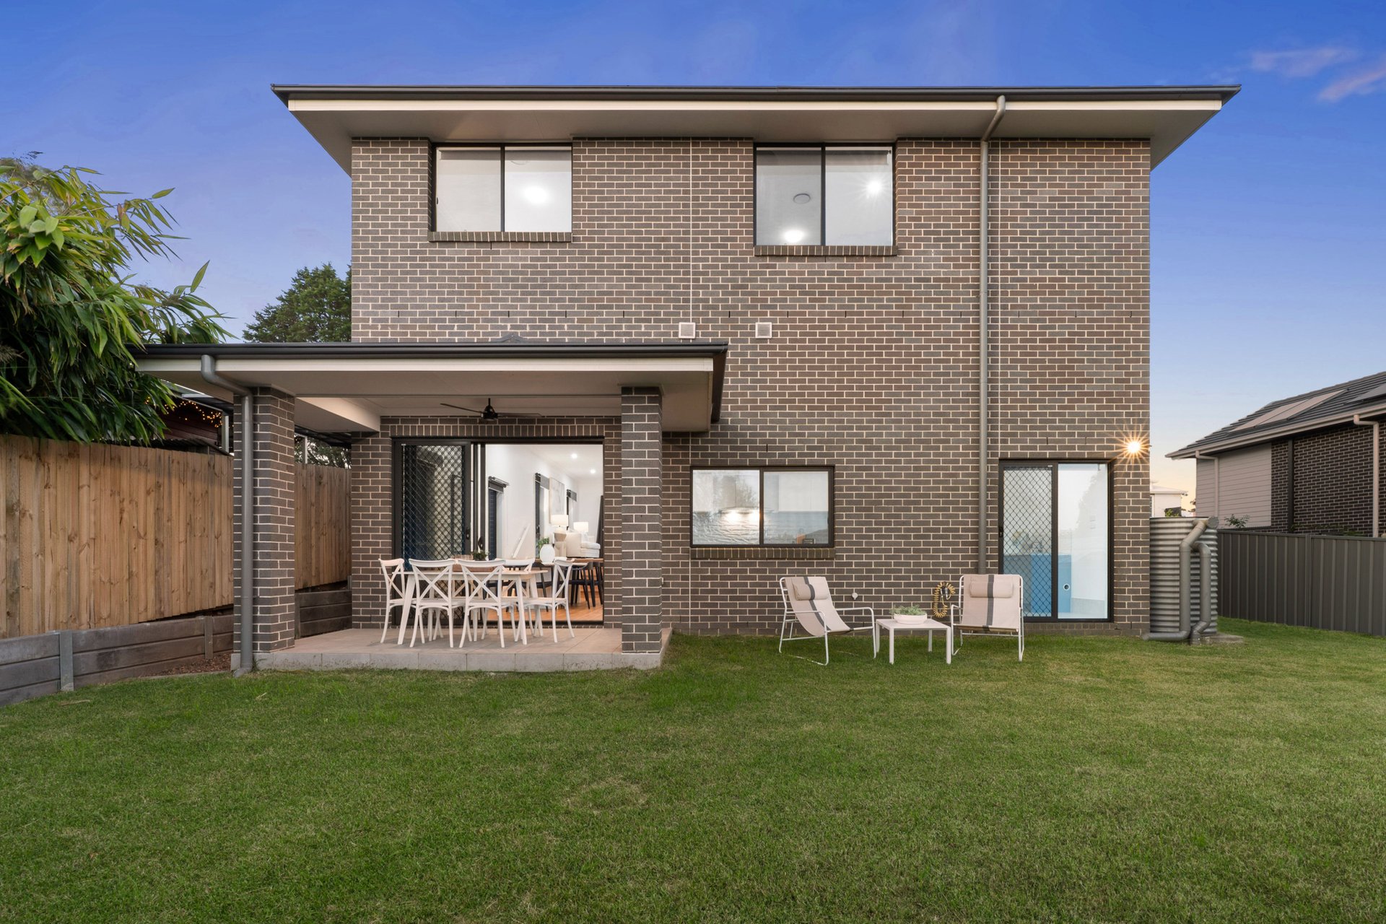
• Large stacking sliding doors connecting the main living area to a covered alfresco entertaining space with ceiling fan and built-in hob.
• Spacious, level backyard with plenty of room for children to play and potential for a future swimming pool, with a dedicated 30-amp electrical connection already installed for a pool pump.
• Recent outdoor improvements including a new driveway, fencing and engineer-designed concrete sleeper retaining wall completed in 2025.
Comfort & Modern Conveniences
• Ducted and zoned Actron Air heating and cooling with smart connectivity for remote temperature control.
• Hybrid flooring downstairs, carpeted upper-level bedrooms, double blinds and modern LED lighting throughout.
• Generous double garage, approximately 6 metres wide, with automatic door and a dedicated 30-amp electrical connection for future electric vehicle charging.
• Smart digital door locks to the front door and garage for convenient, secure access.
• Practical extras including under-stair storage, dedicated laundry with backyard access and provision for a second fridge, generous power point placement and a rainwater tank.
• NBN Fibre to the Premises (FTTP) connectivity.
Location & Convenience
• Positioned in one of Berowra’s most sought-after streets, enjoying a quiet residential setting.
• Approximately 700m level walk to Berowra Train Station.
• Convenient access to local shops, schools, parks and recreational facilities in Berowra and Berowra Heights.
• Easy access to the M1 motorway for travel to Sydney and the Central Coast.



 New