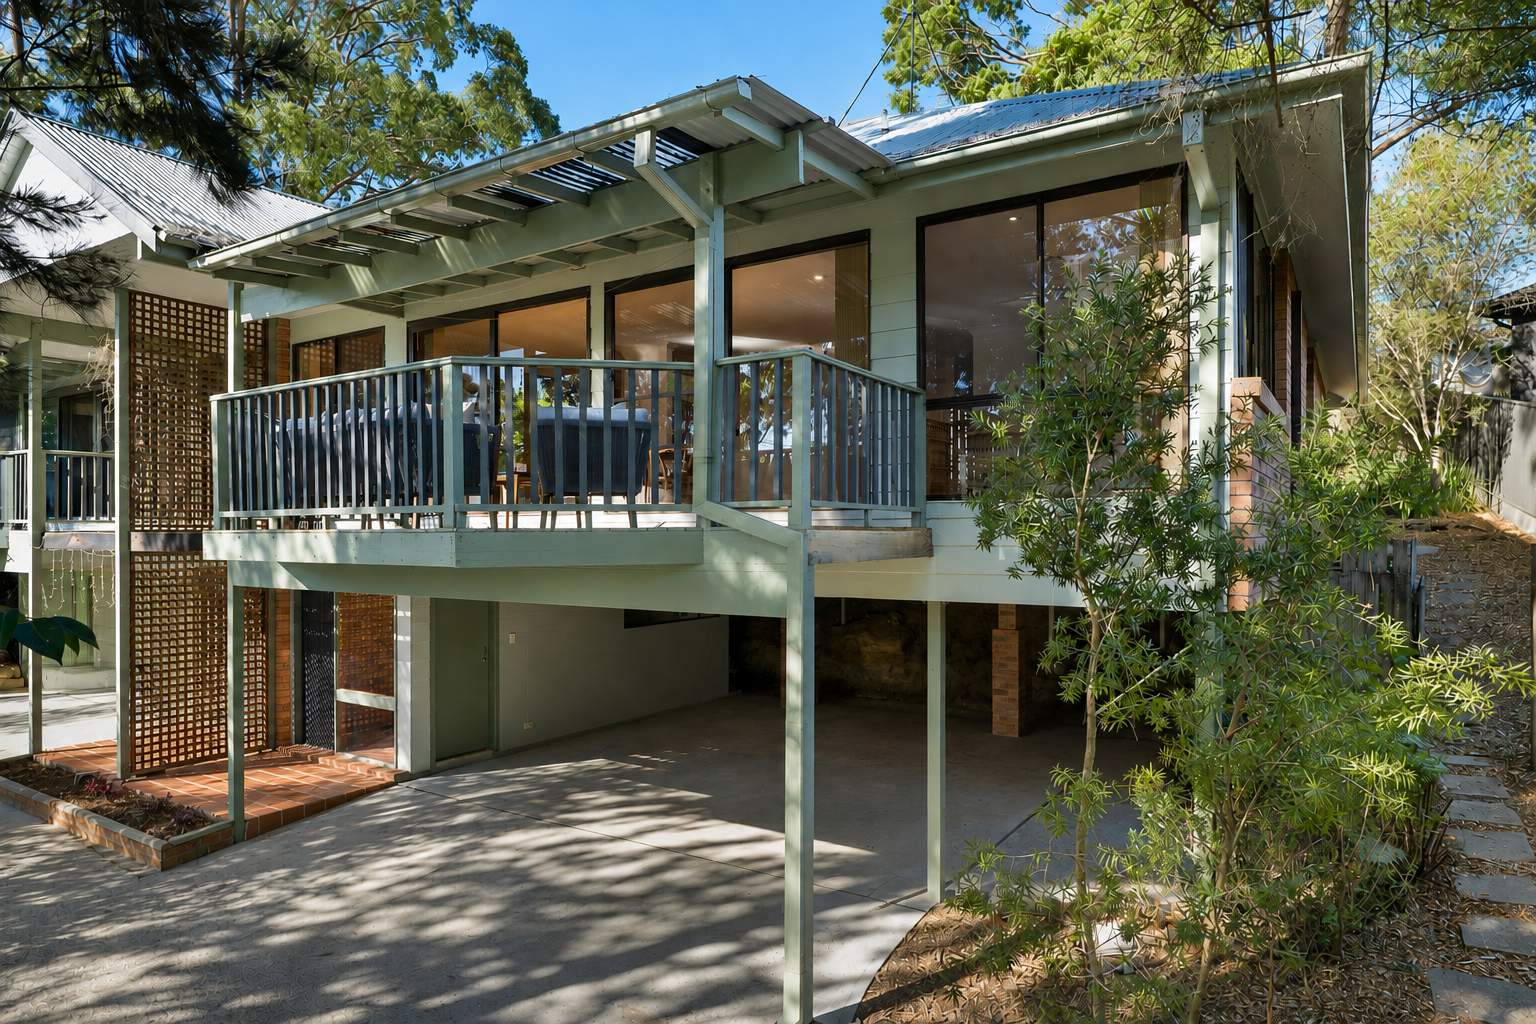
Warm, spacious and filled with natural light, this architecturally designed home offers a thoughtful floorplan, generous indoor and outdoor living and a wonderfully private, leafy outlook.
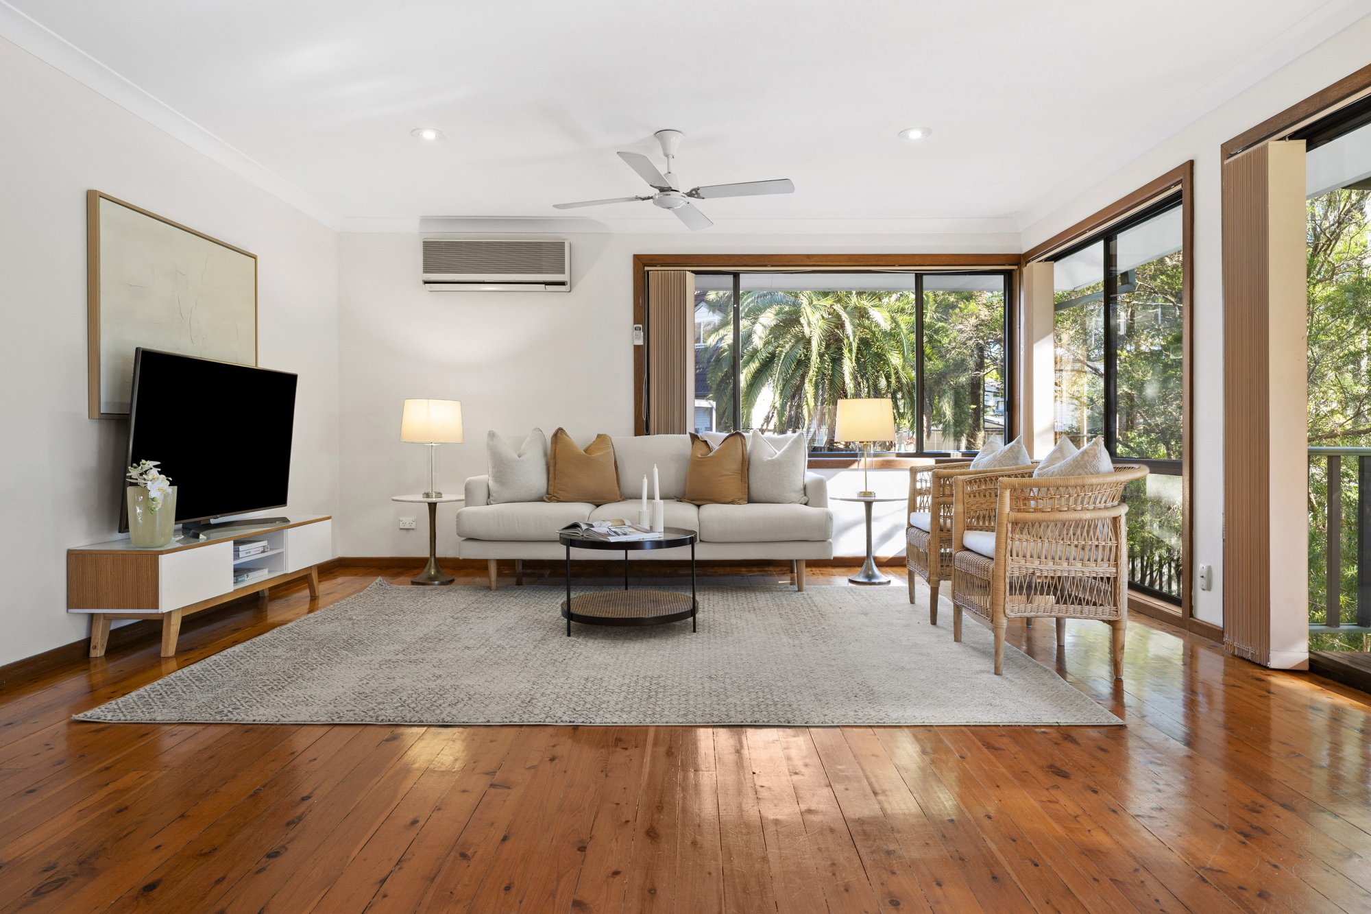
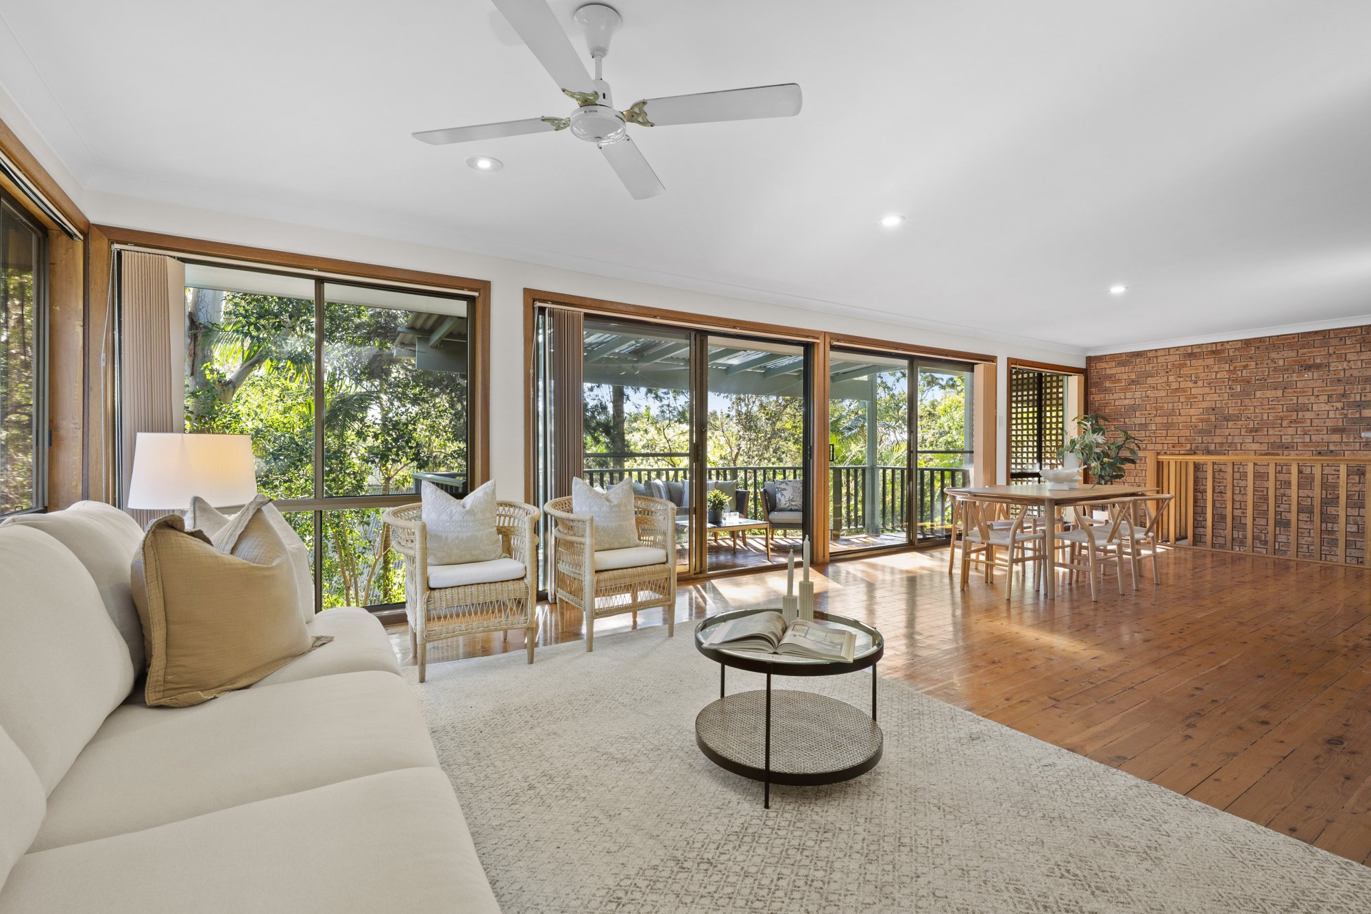
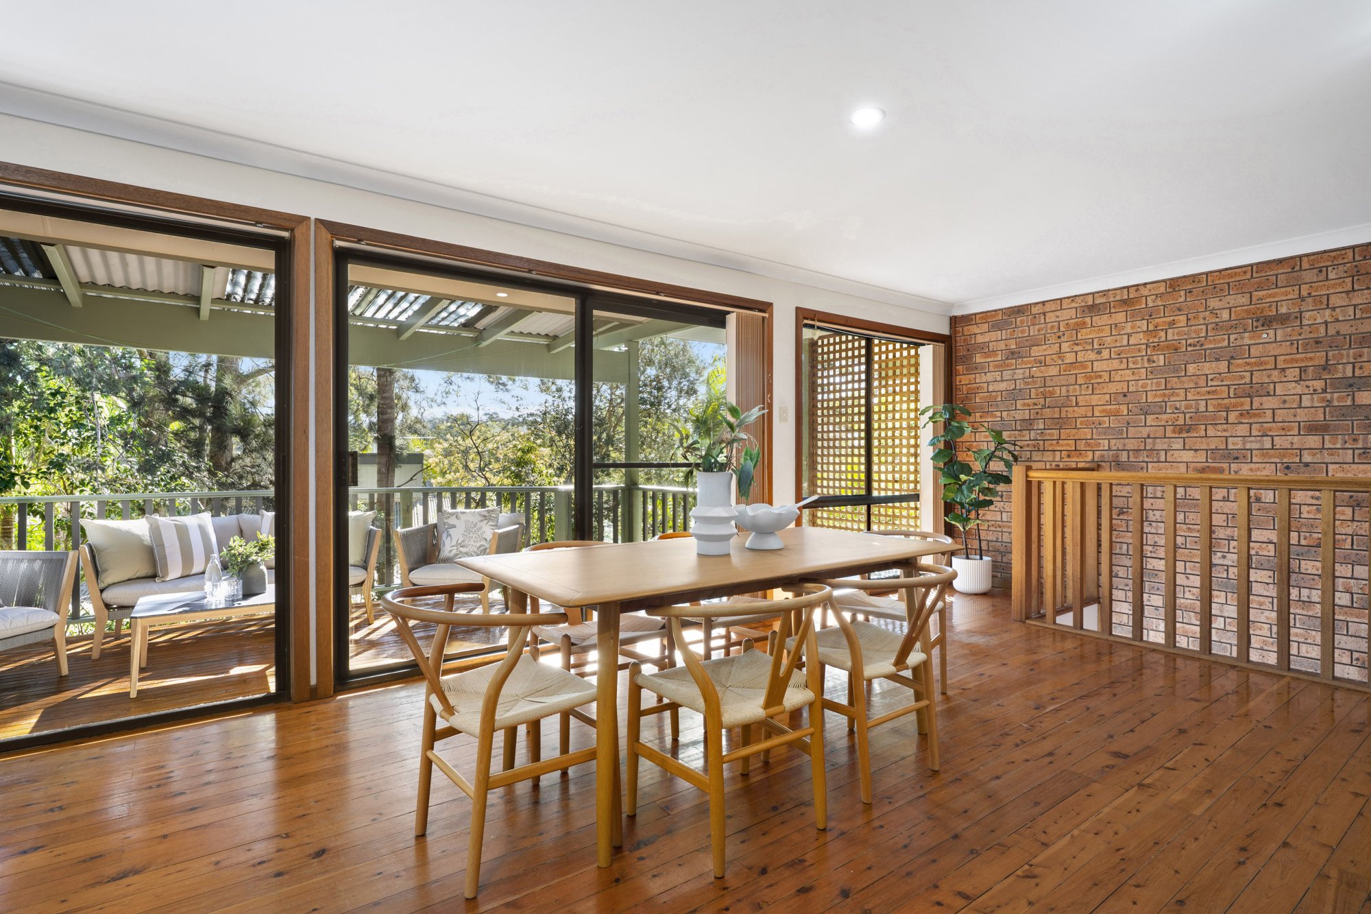
At the heart of the home is the open-plan living, dining and kitchen area, where hardwood timber floors and huge windows create an inviting sense of space. Looking out across established trees and greenery, the living area feels peaceful and private, with dappled sunlight filtering through throughout the day.
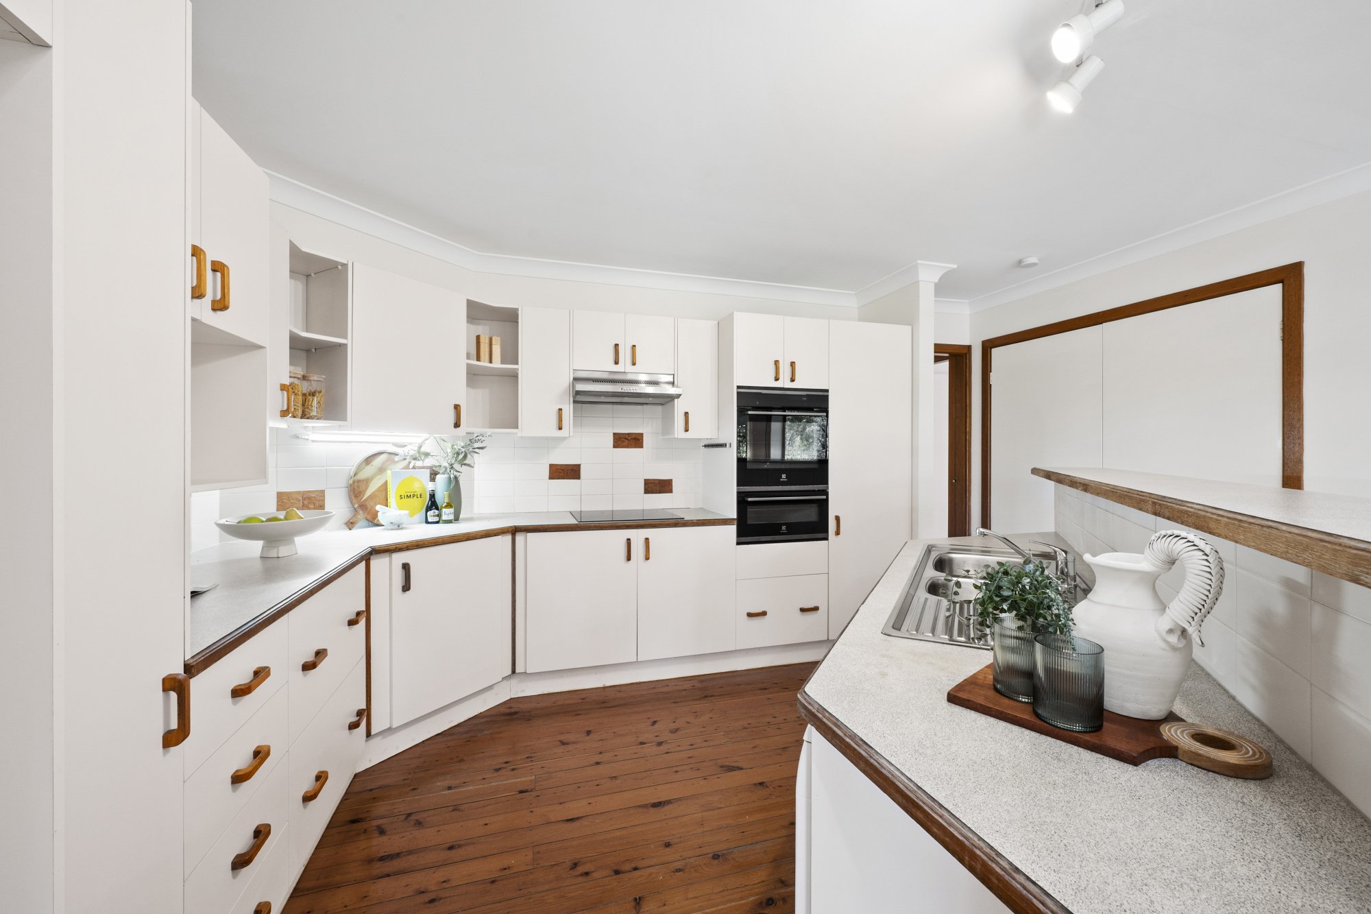
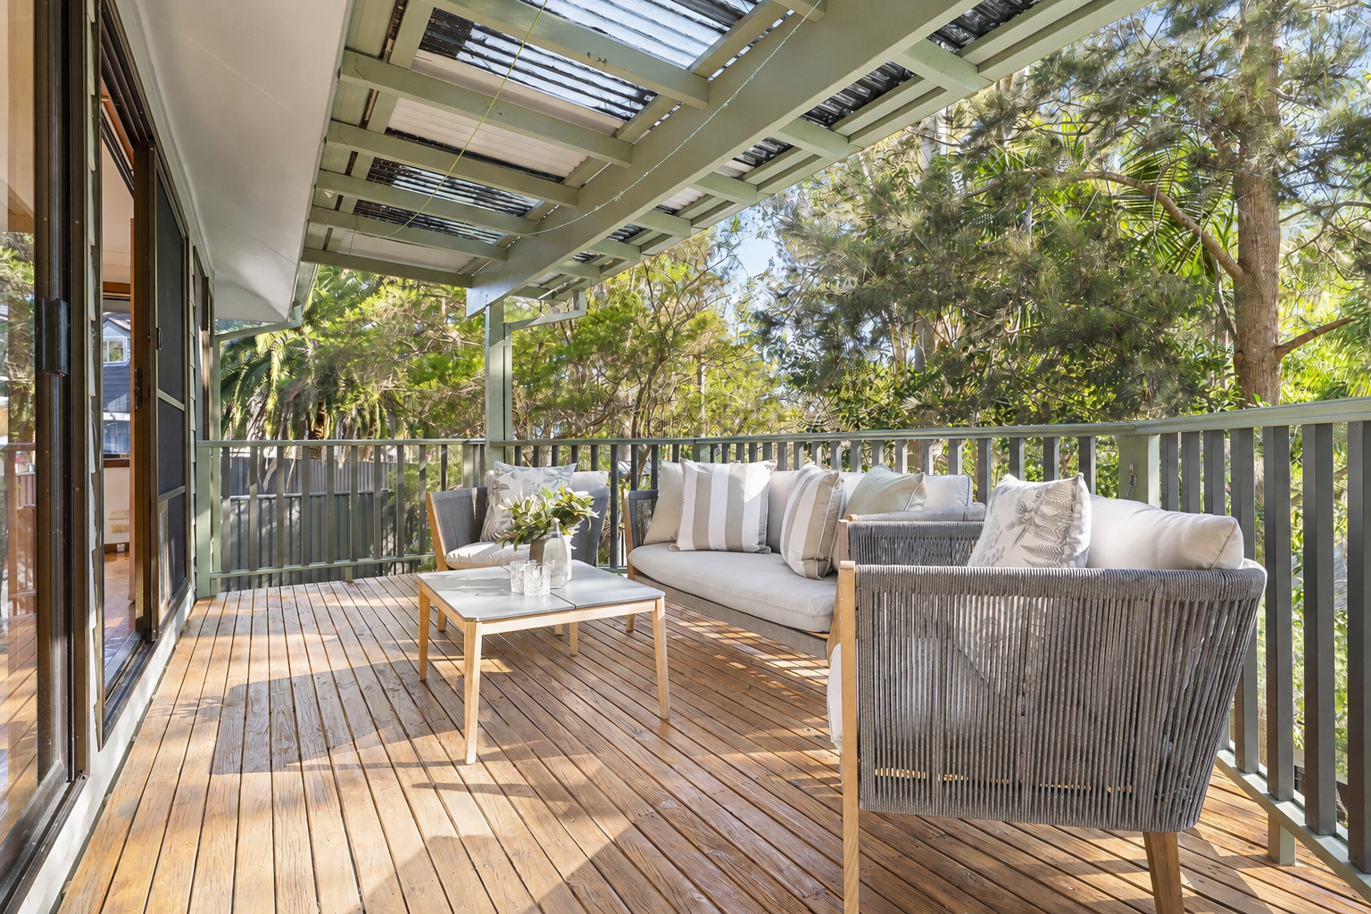
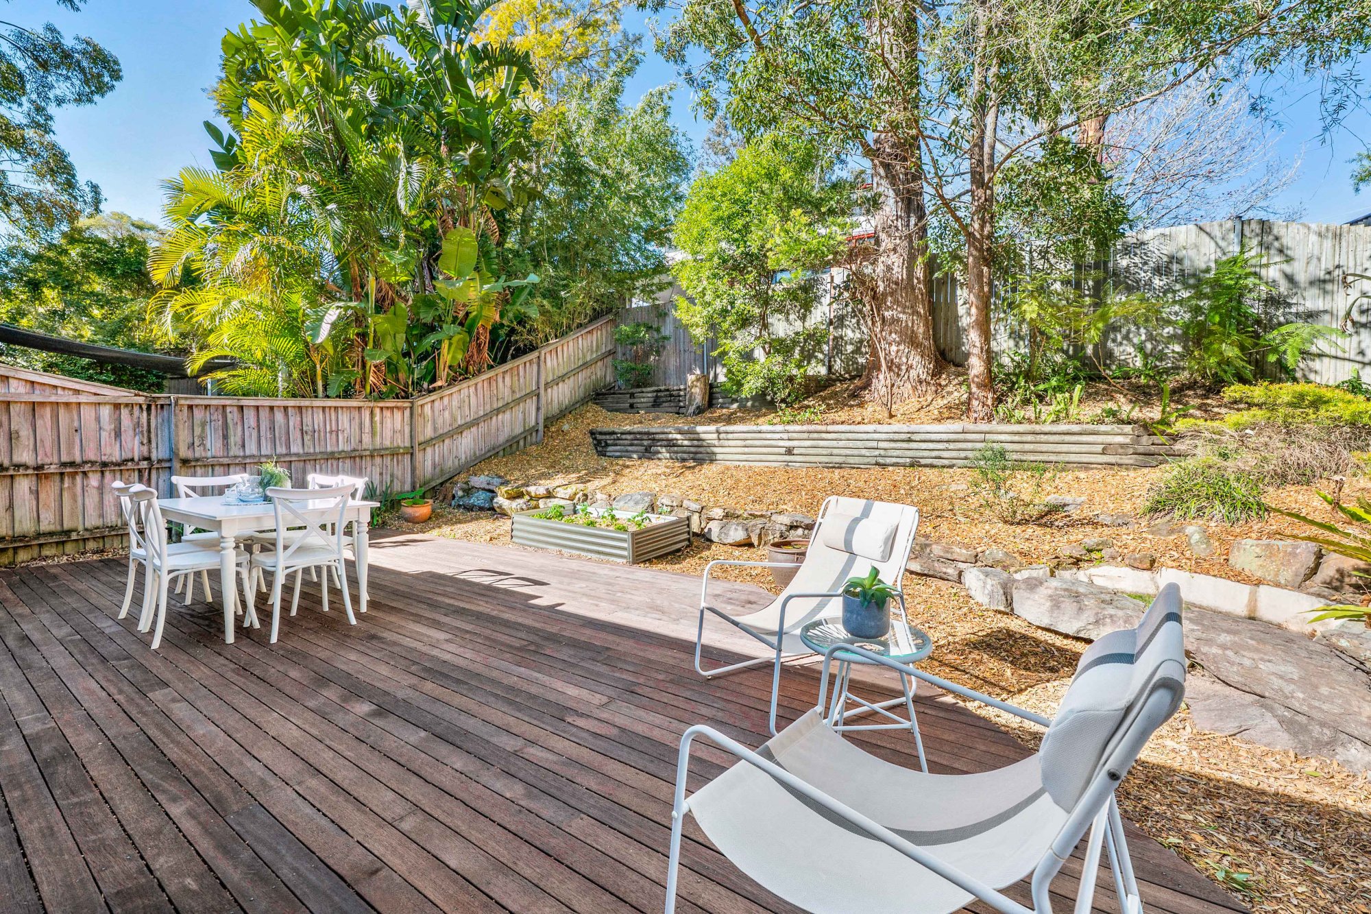
The kitchen sits at the centre of the living space and offers plenty of storage, a dishwasher, double sink and display shelving. Its open design makes it easy to cook while still being part of everything happening in the lounge and dining areas. Sliding doors open onto a spacious covered deck overlooking the trees – an ideal spot for entertaining, relaxing or enjoying a morning coffee. At the rear, a second large deck and fully fenced backyard provide even more room for children, pets and outdoor entertaining.
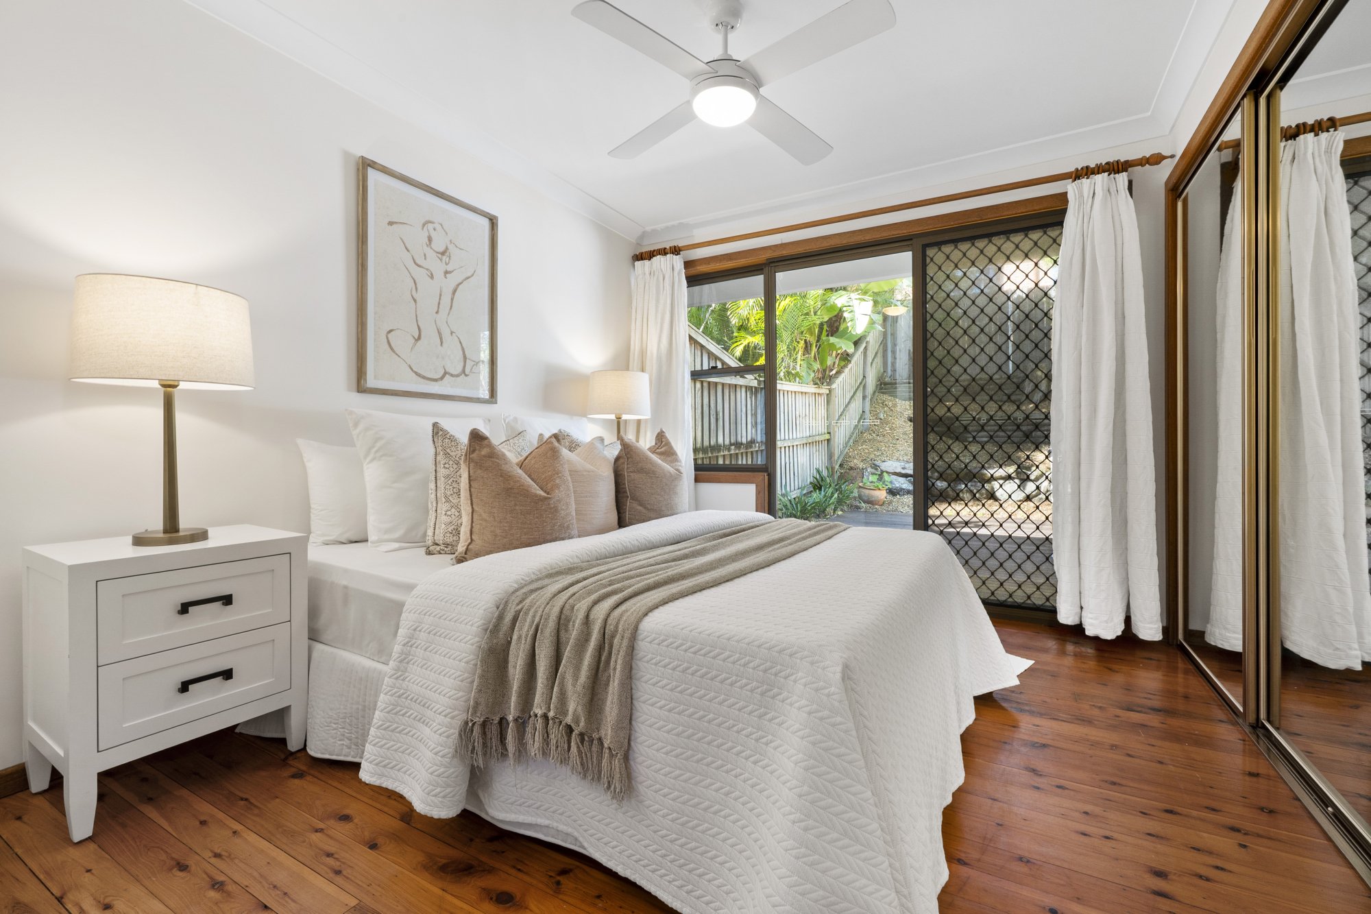
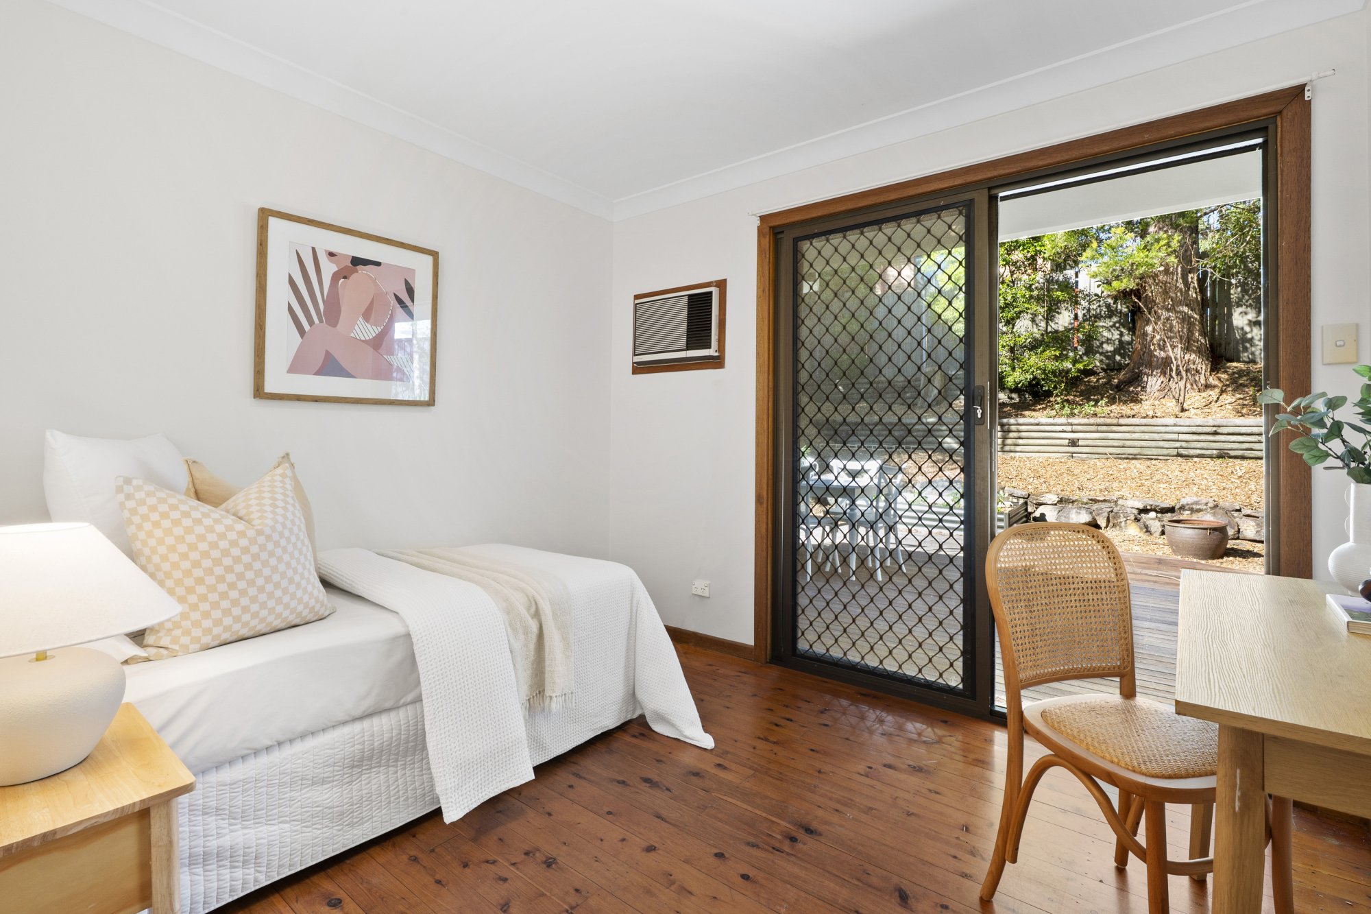
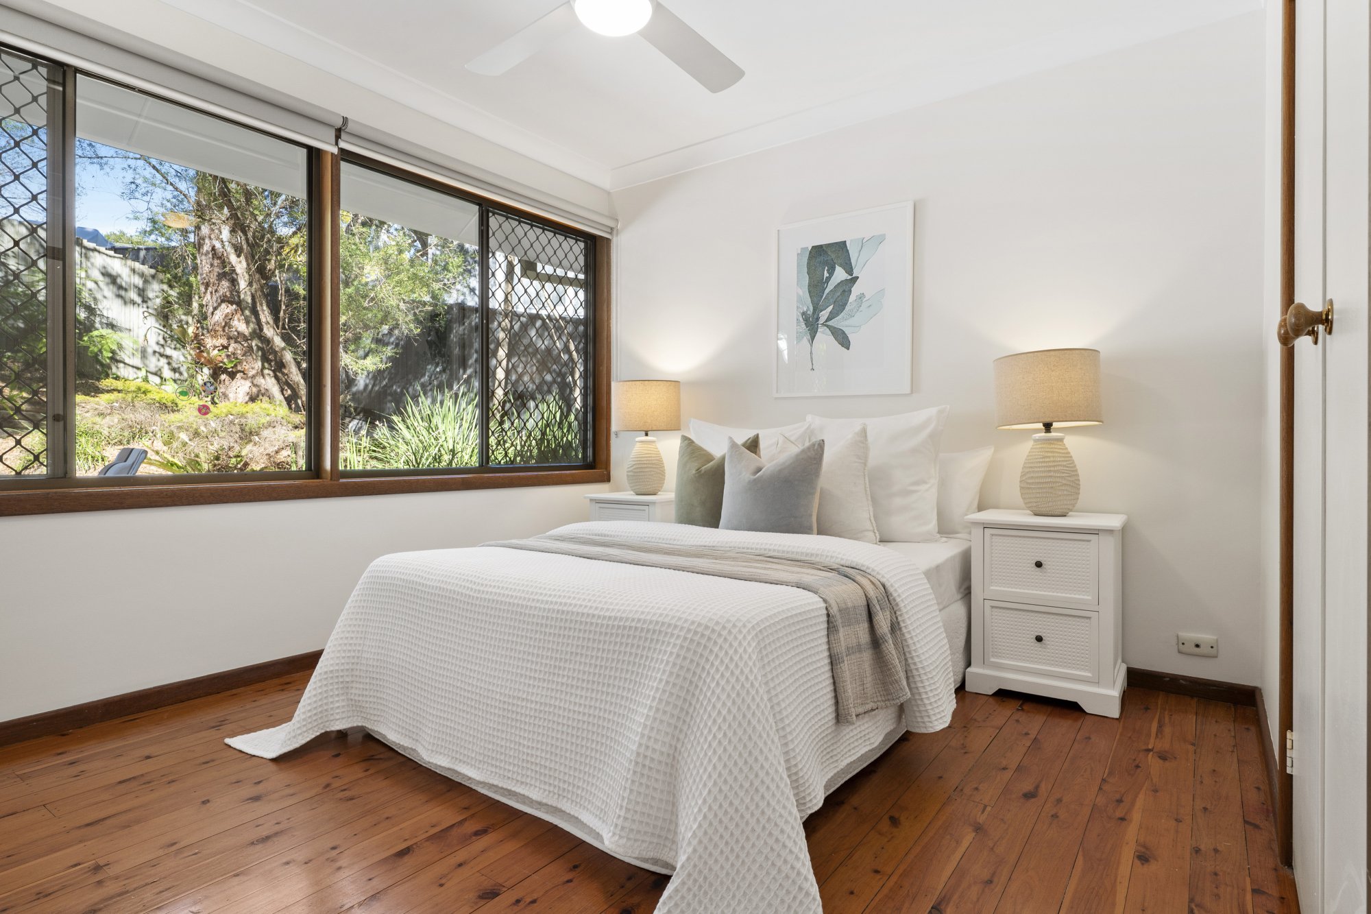
The floorplan has been thoughtfully designed with family living in mind. Three bedrooms are grouped together on one side of the home, while the master retreat is privately positioned at the other end and features an ensuite, large mirrored wardrobe, ceiling fan and direct access to the backyard.
With reverse-cycle air conditioning, ceiling fans, an internal laundry, solar hot water,
excellent insulation and plenty of storage, this is a home that combines space, privacy and practicality with a beautiful green outlook.
Why You’ll Love It:
● Stunning architecturally designed floorplan
● Expansive open-plan living, dining and kitchen
● Huge northerly windows capture natural light and leafy views
● Beautiful hardwood timber floors throughout
● Private master retreat with ensuite and backyard access
● Two large outdoor decks for relaxing and entertaining
● Spacious, fully fenced backyard
● Generous kitchen with dishwasher and ample storage
● Reverse-cycle air conditioning and ceiling fans
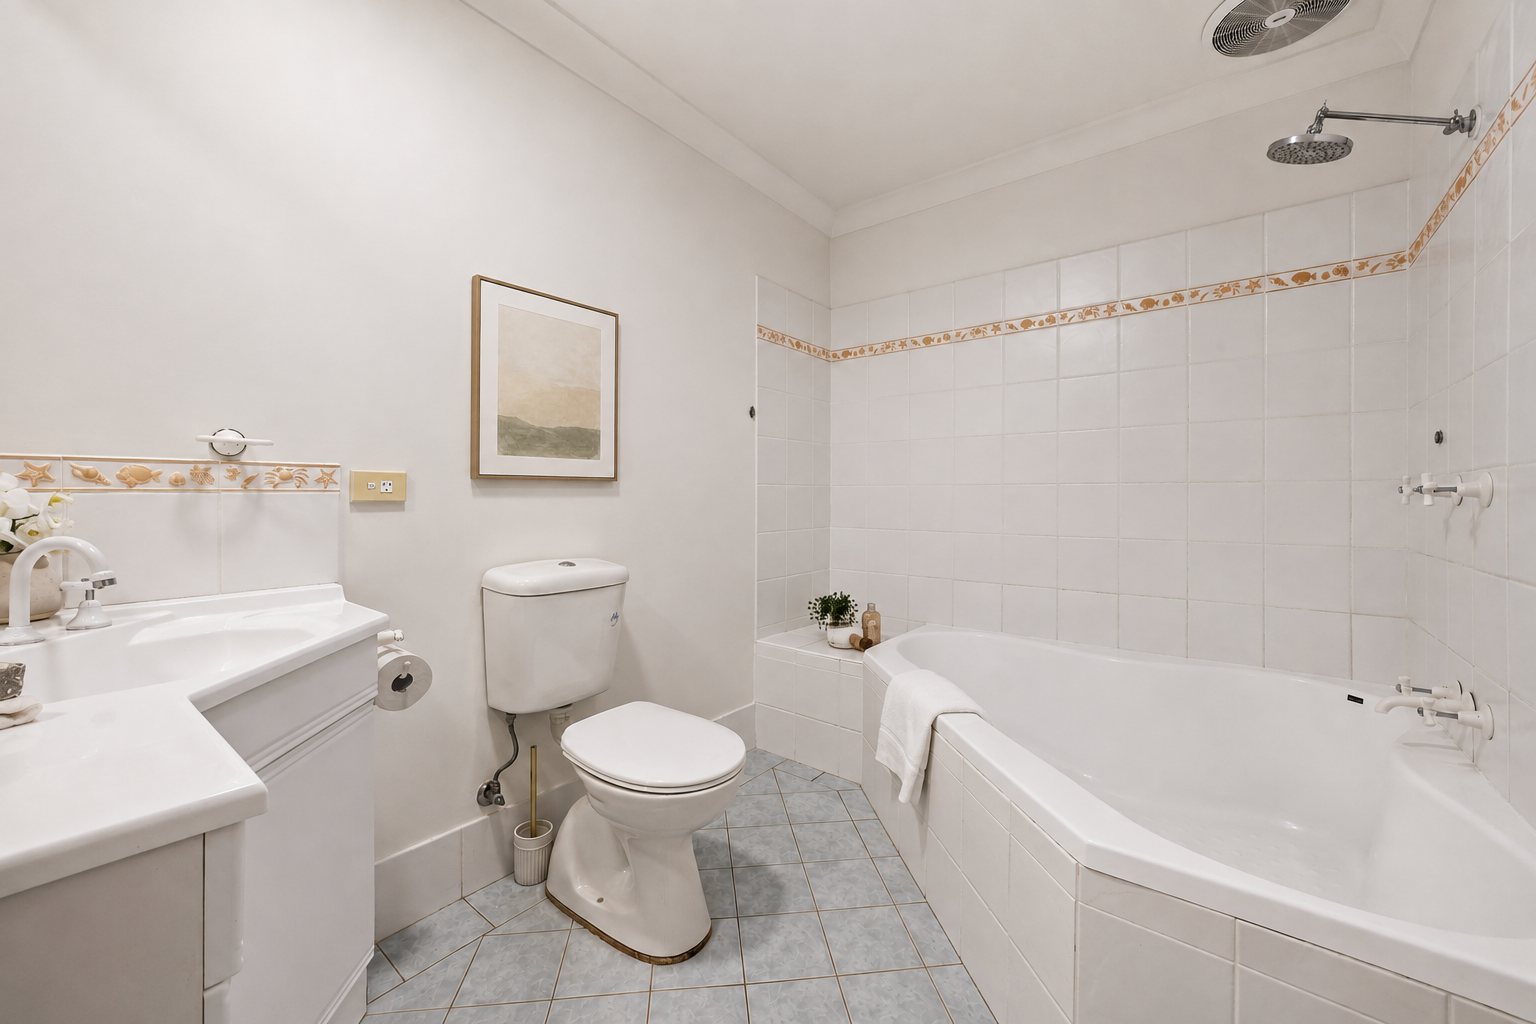
● Family bathroom with large bathtub and shower
● Insulated walls and ceiling, plus acoustic insulation to the master
● Solar hot water
● Covered double car accommodation with easy access to the home
● Excellent under-house and carport storage