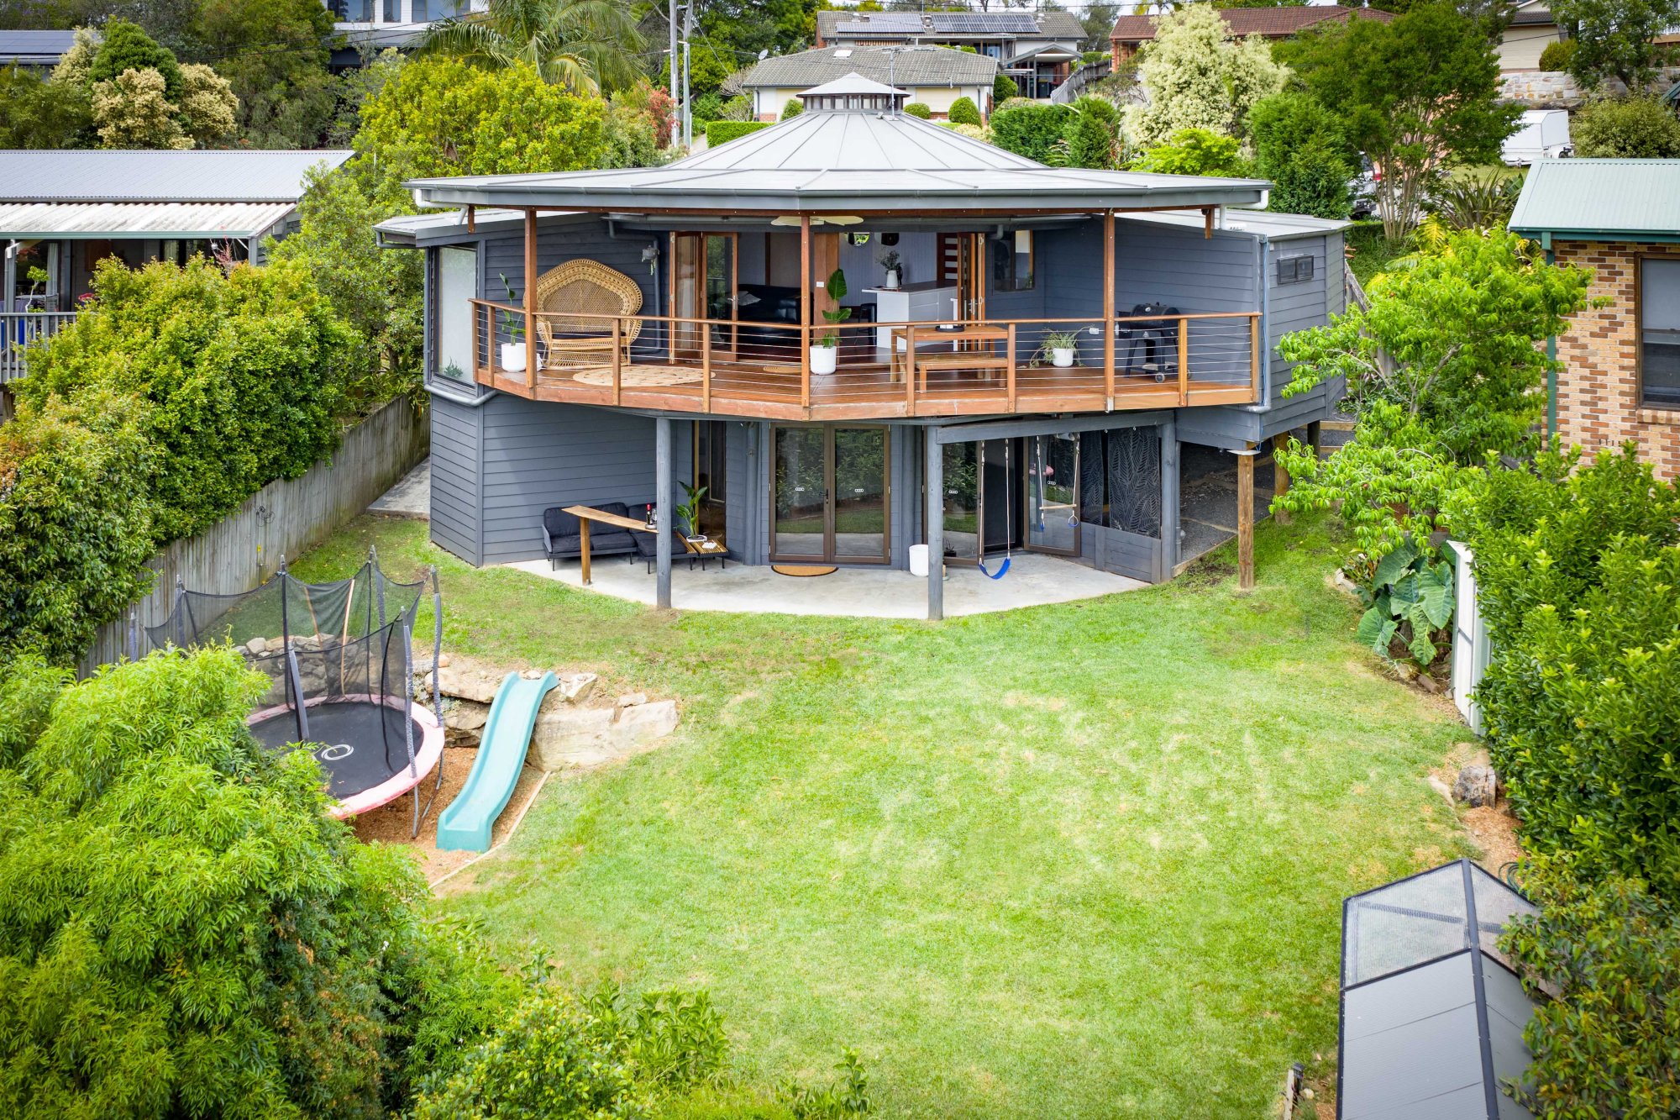
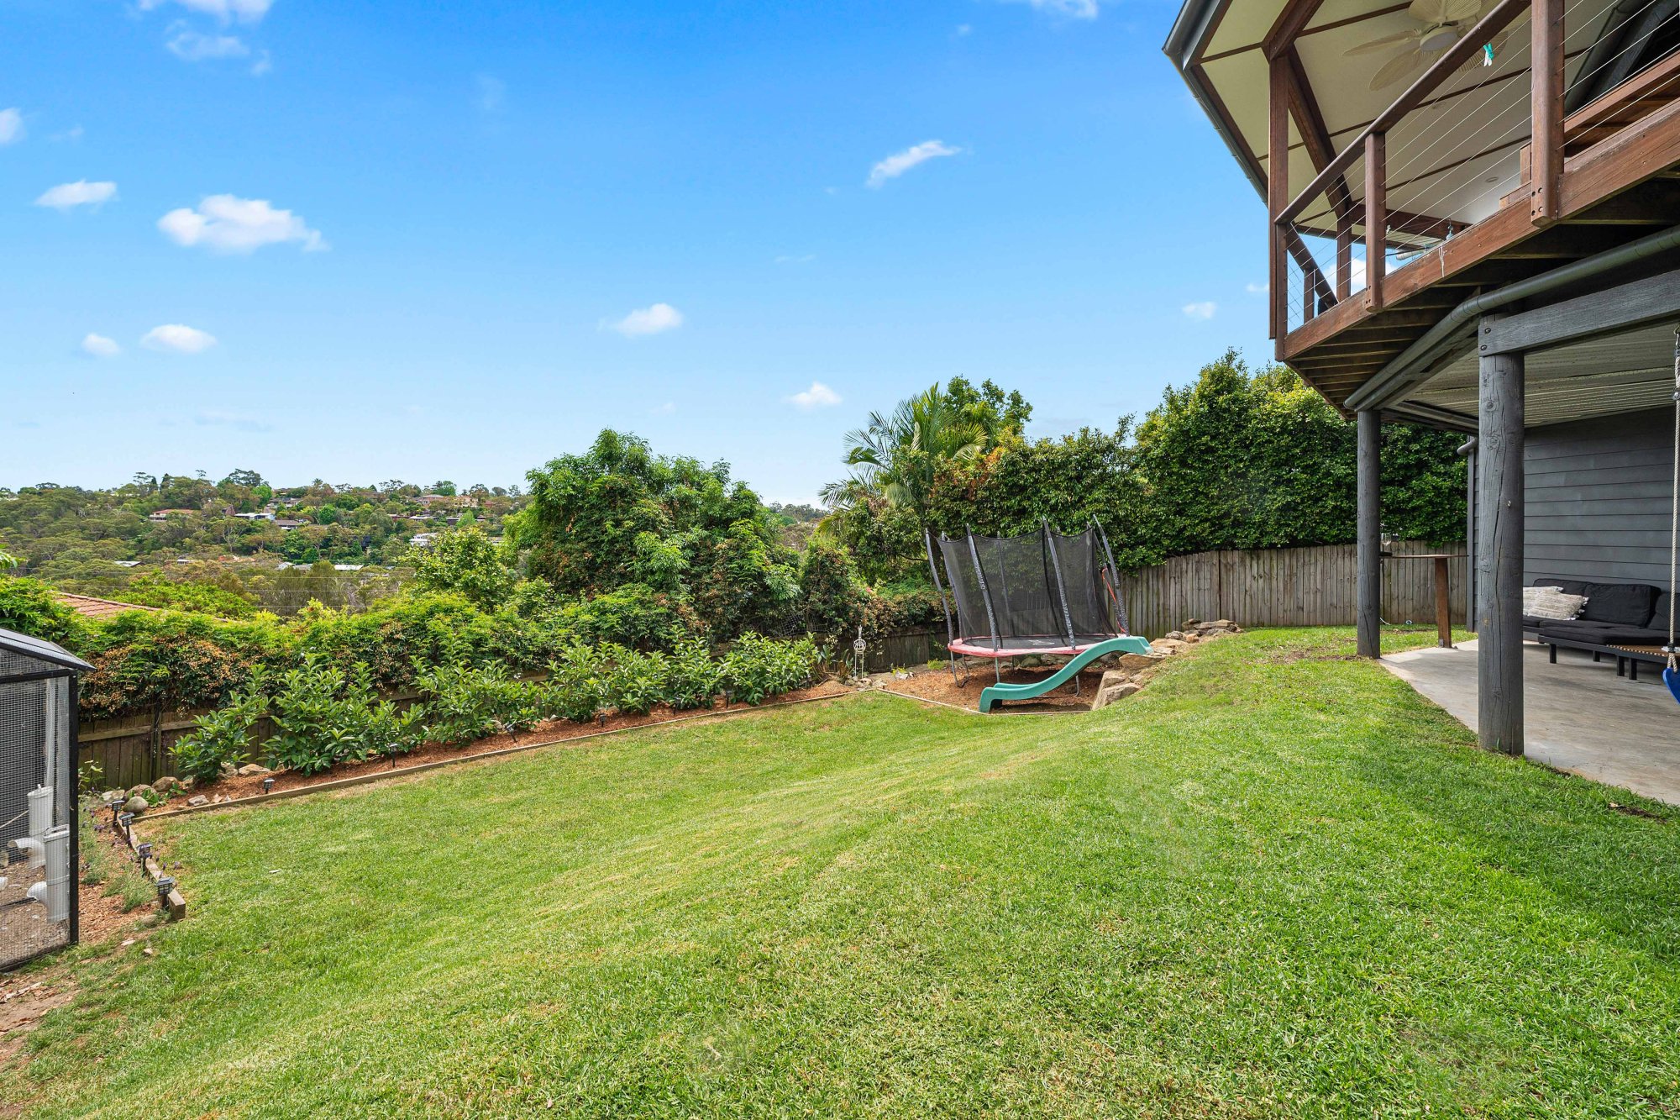
Set high to capture leafy bushland views, this beautifully detailed family home brings together quality craftsmanship, modern upgrades and a laid-back lifestyle that’s all about space, nature and connection.
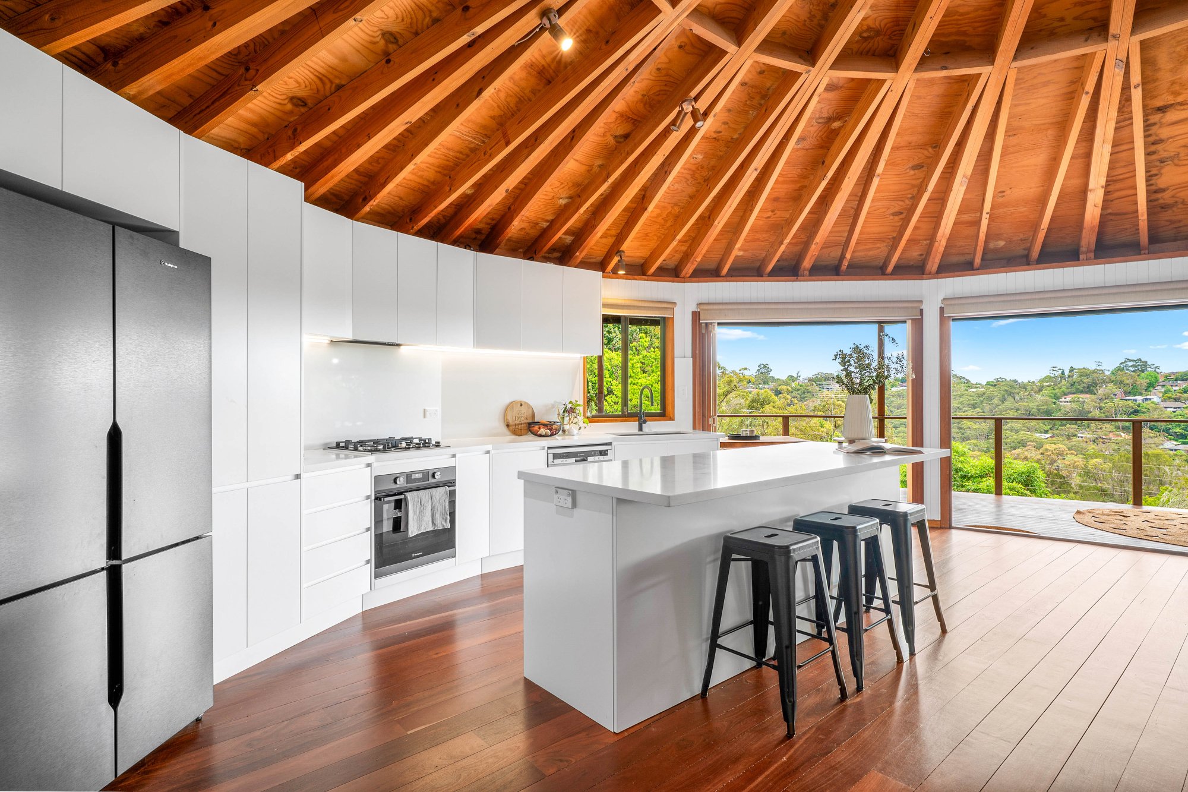
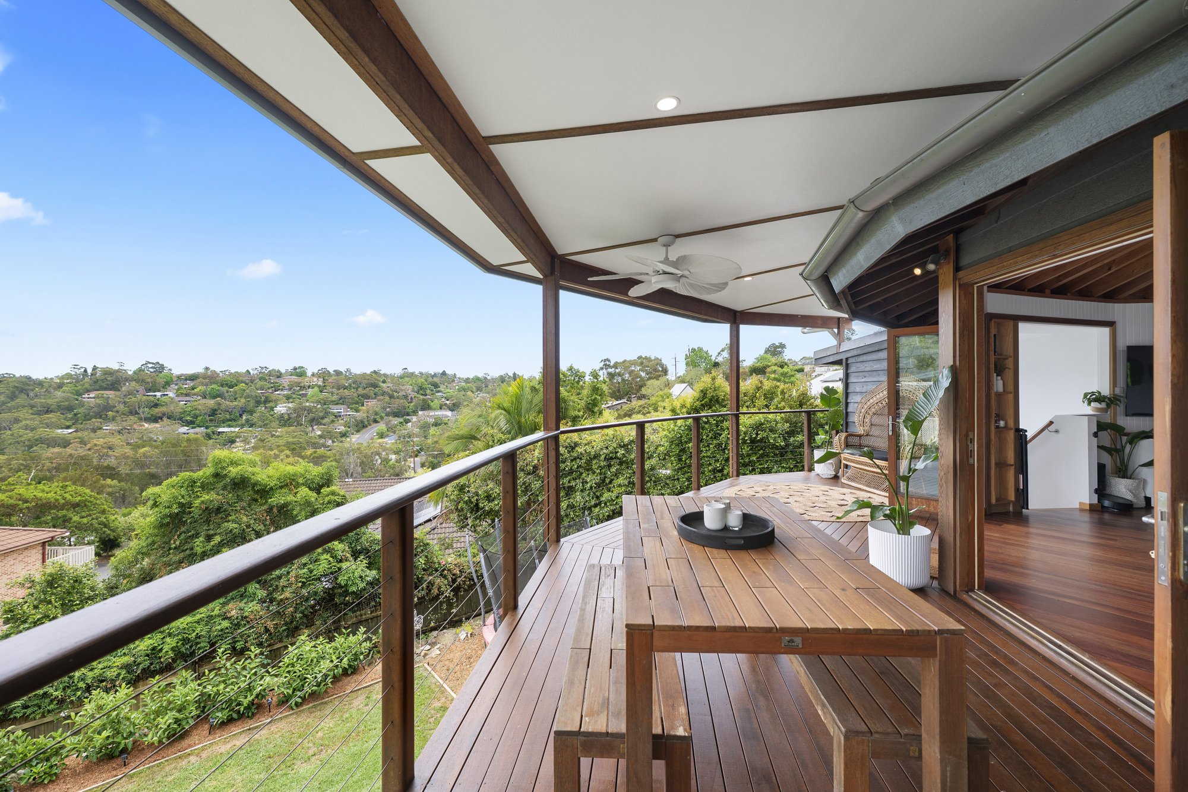
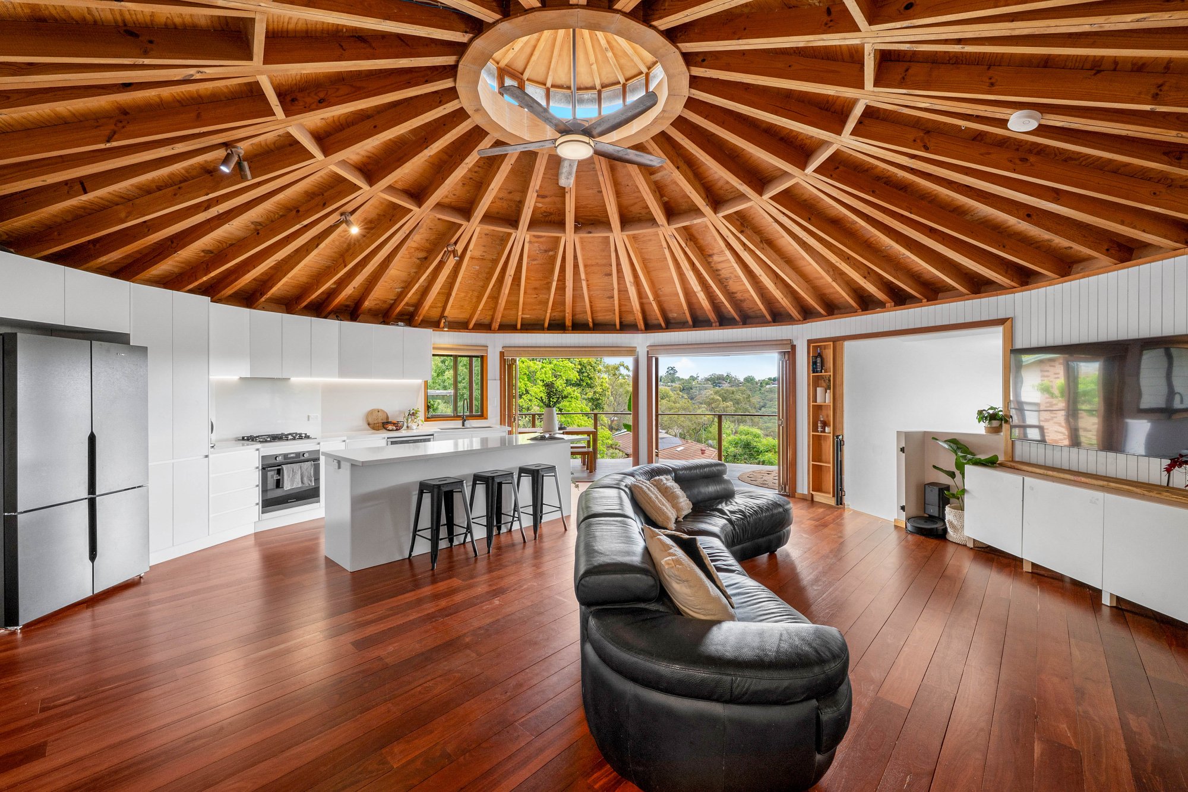
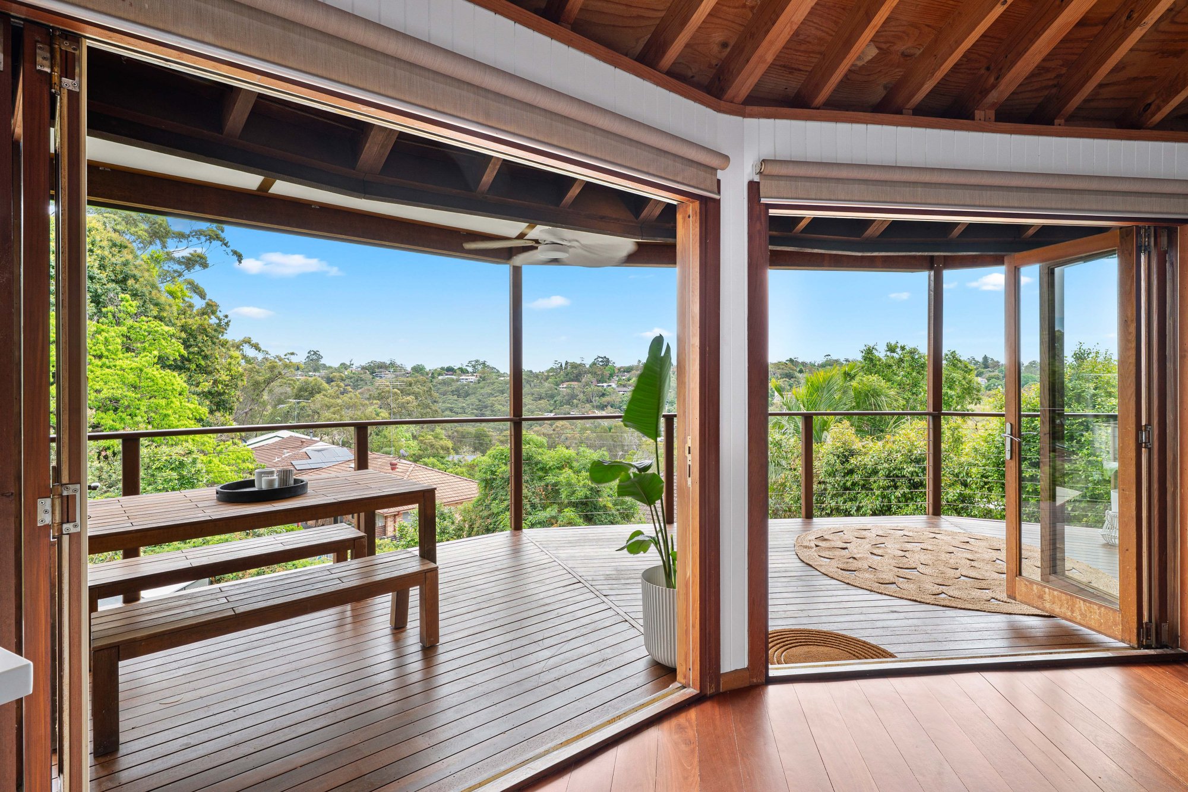
Step inside to discover rich jarrah floorboards, a brand-new designer kitchen with 40mm stone island, stainless steel appliances, under-cabinet lighting and gas cooking – all flowing effortlessly to the open-plan living and dining area. Two sets of bifold doors spill out onto a huge hardwood covered entertaining deck with ceiling fan and LED lighting, framing uninterrupted treetop outlooks and endless privacy.
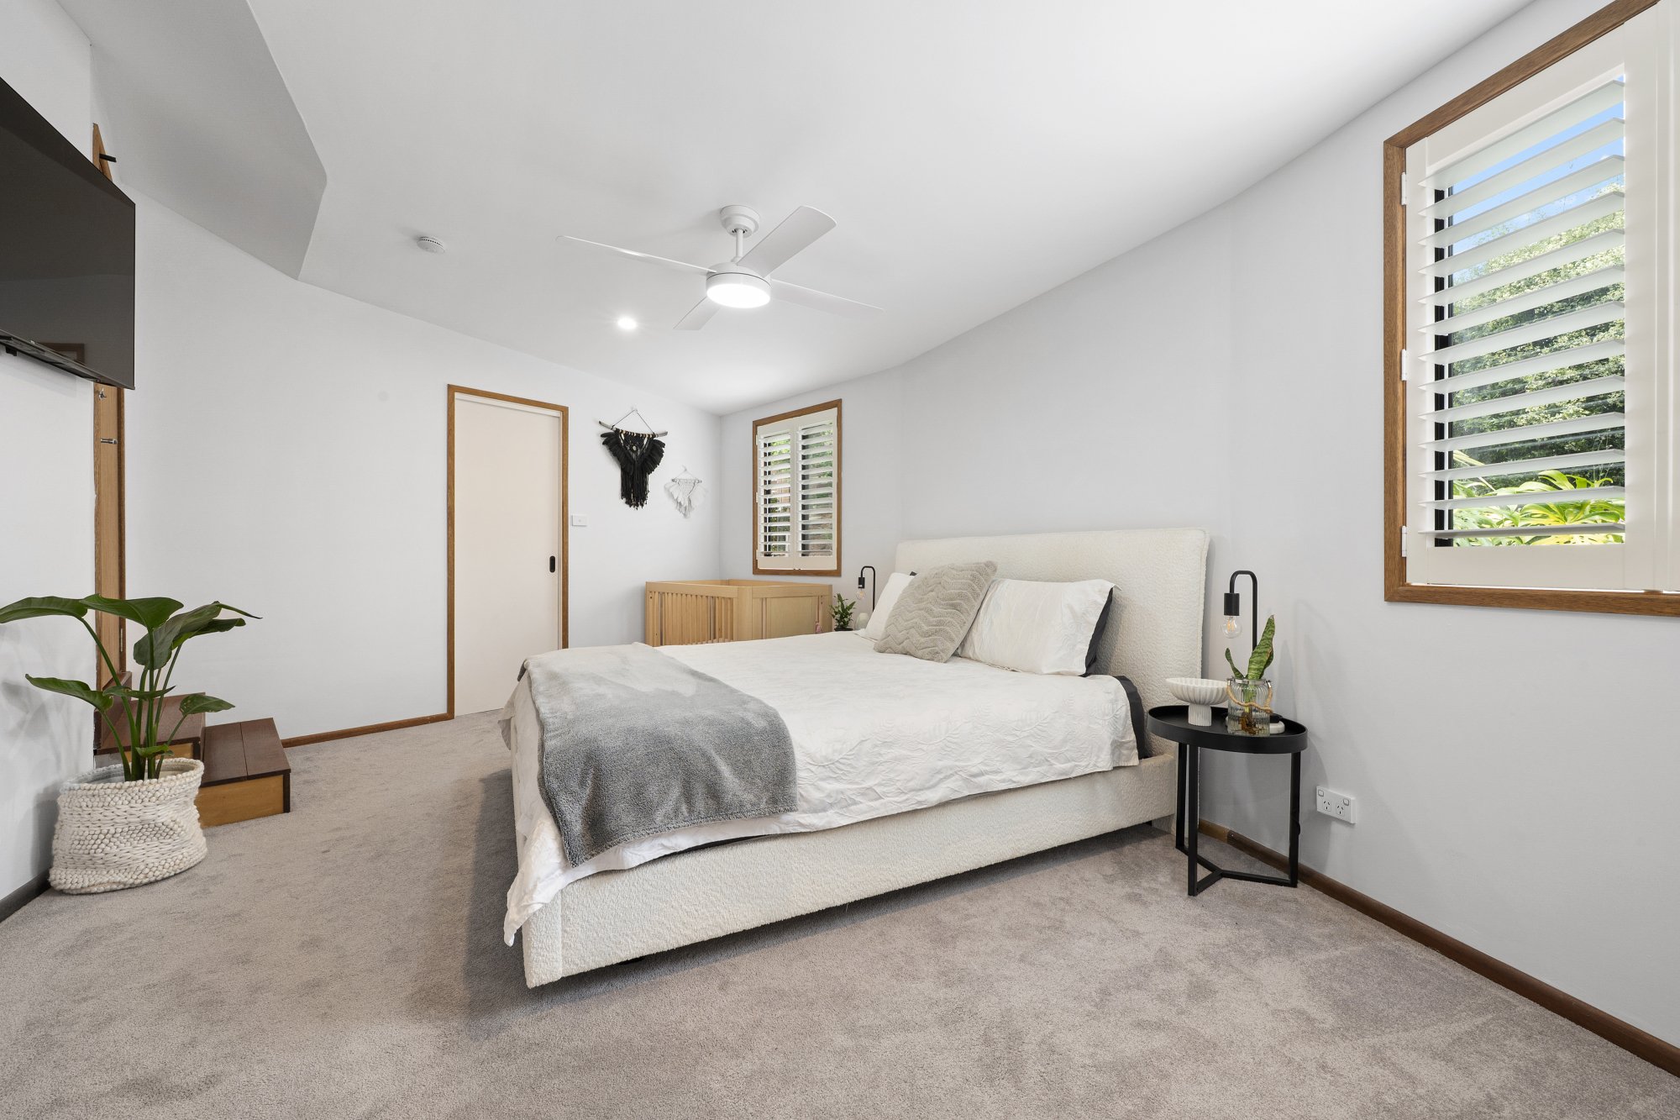
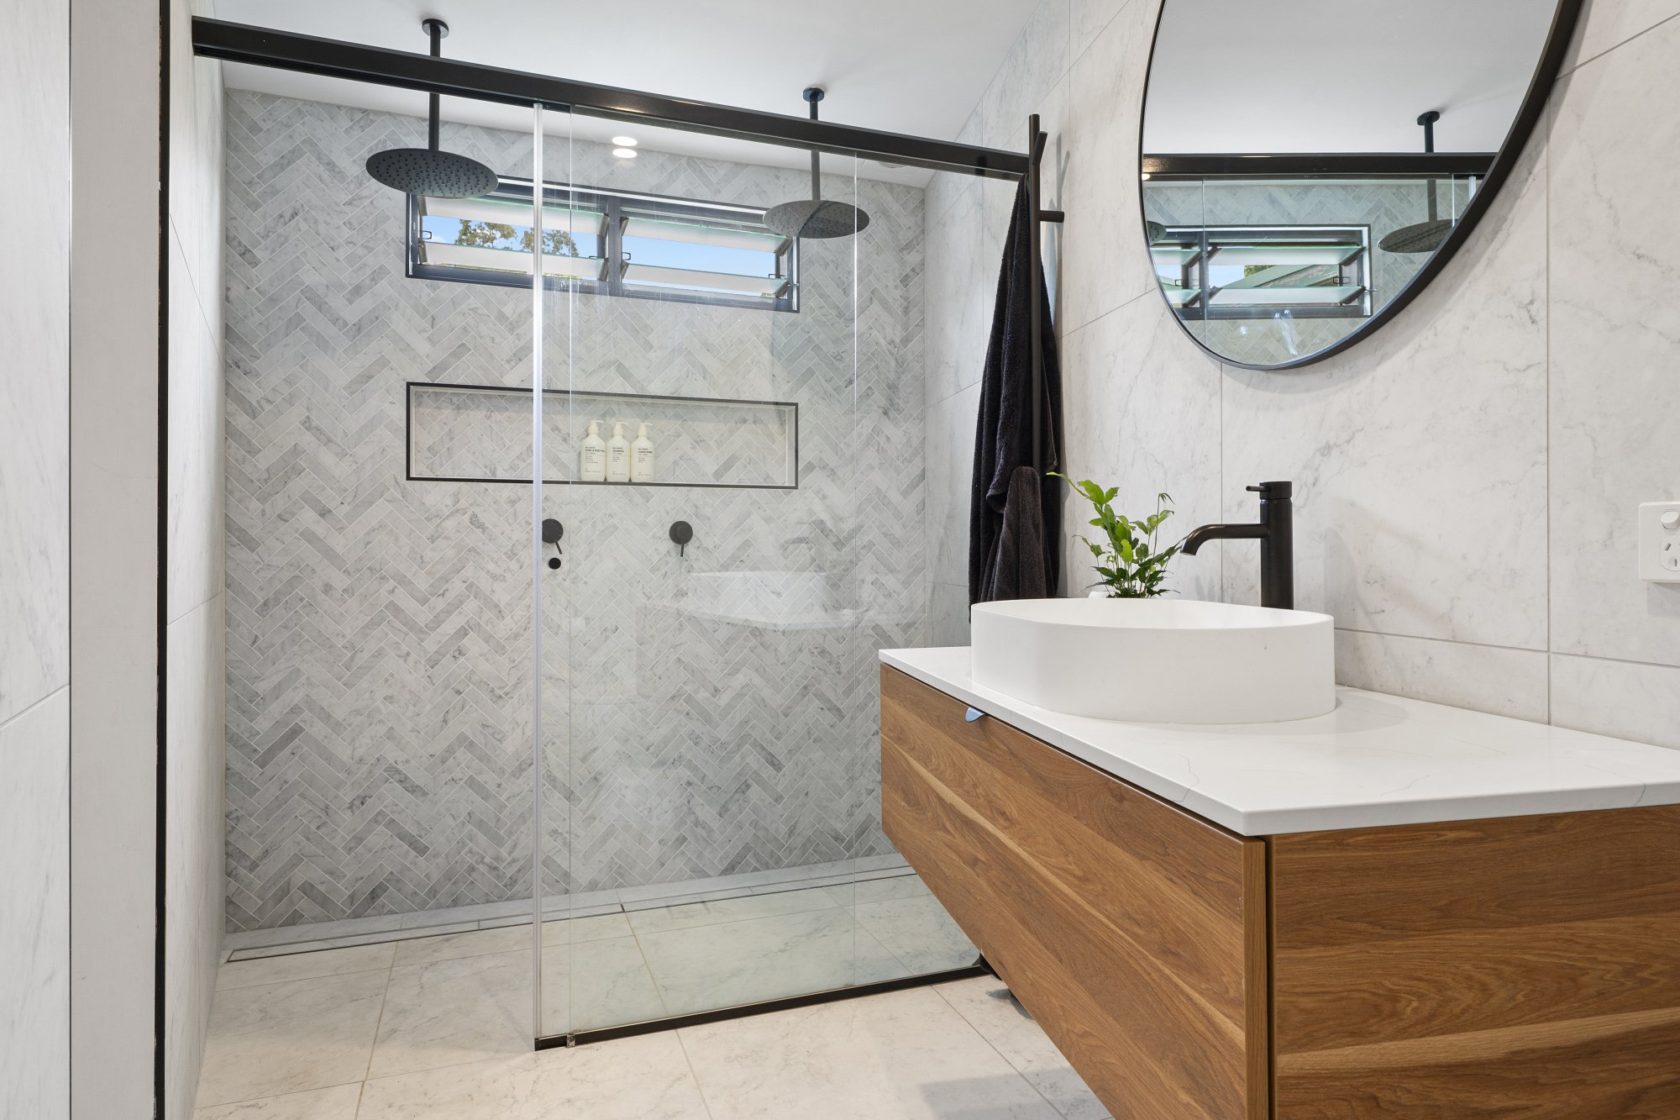
Upstairs, the luxurious master suite is in a league of its own – complete with ceiling fan, a massive walk-in wardrobe, a second walk-through wardrobe with in-built shelving, and a chic ensuite featuring matte-black fittings, double showerheads, recessed shelving and a herringbone feature wall. The main bathroom feels like a spa retreat with under-floor heating, a built-in waterfall feature behind the bath and a heated towel rail.
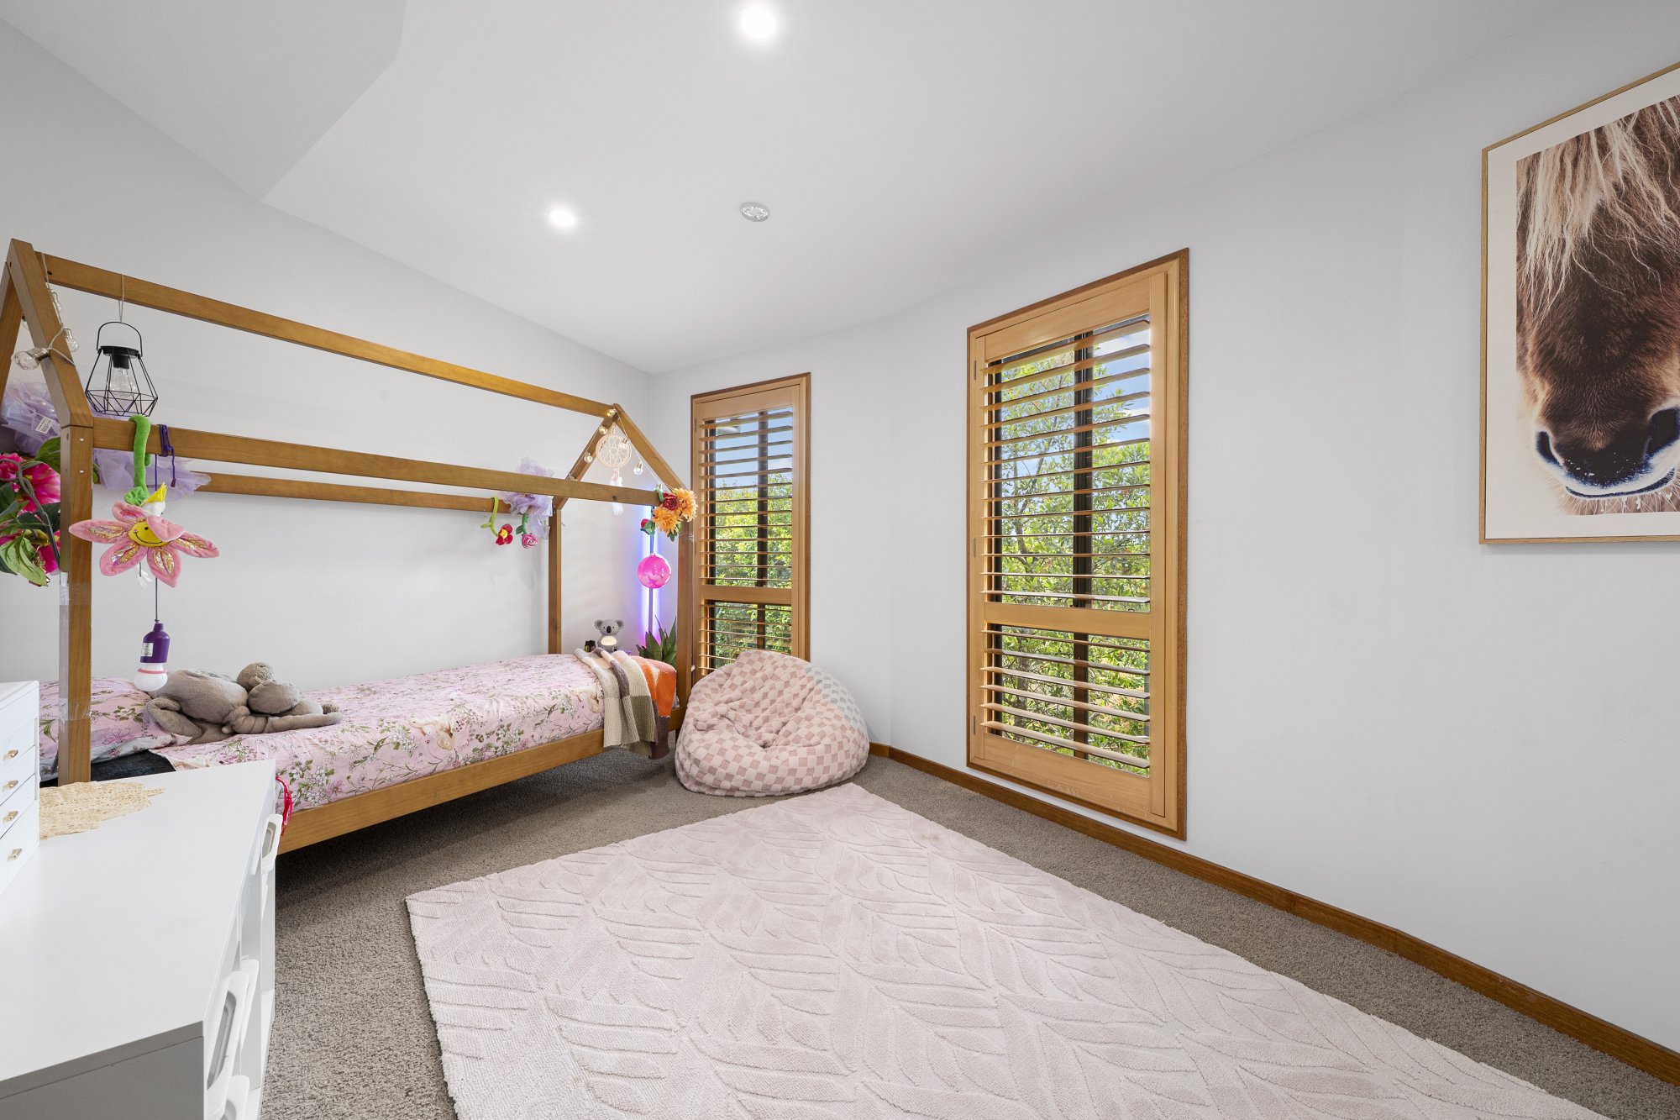
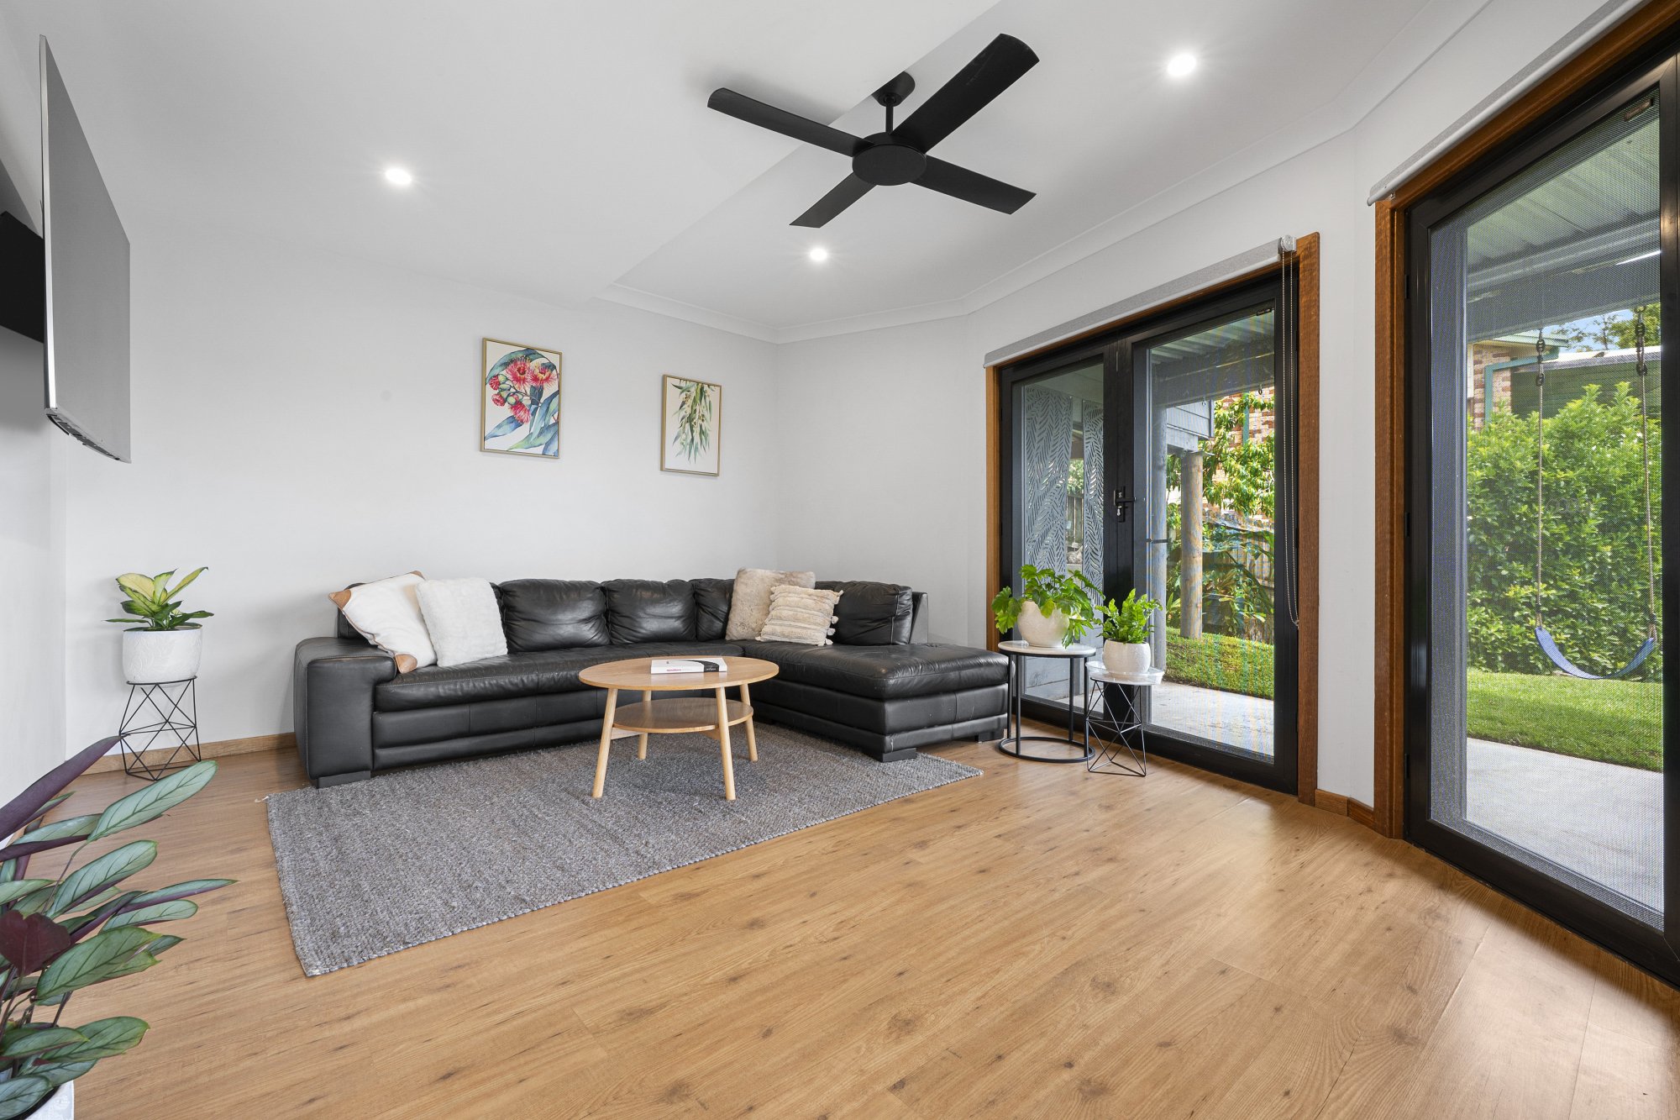
Downstairs offers another spacious living room with LED downlights and ceiling fan opening to the backyard – perfect as a games room, teen retreat or guest zone. Every bedroom includes built-in robes, while plantation shutters, insulation and reverse-cycle air conditioning keep the whole home comfortable year-round.
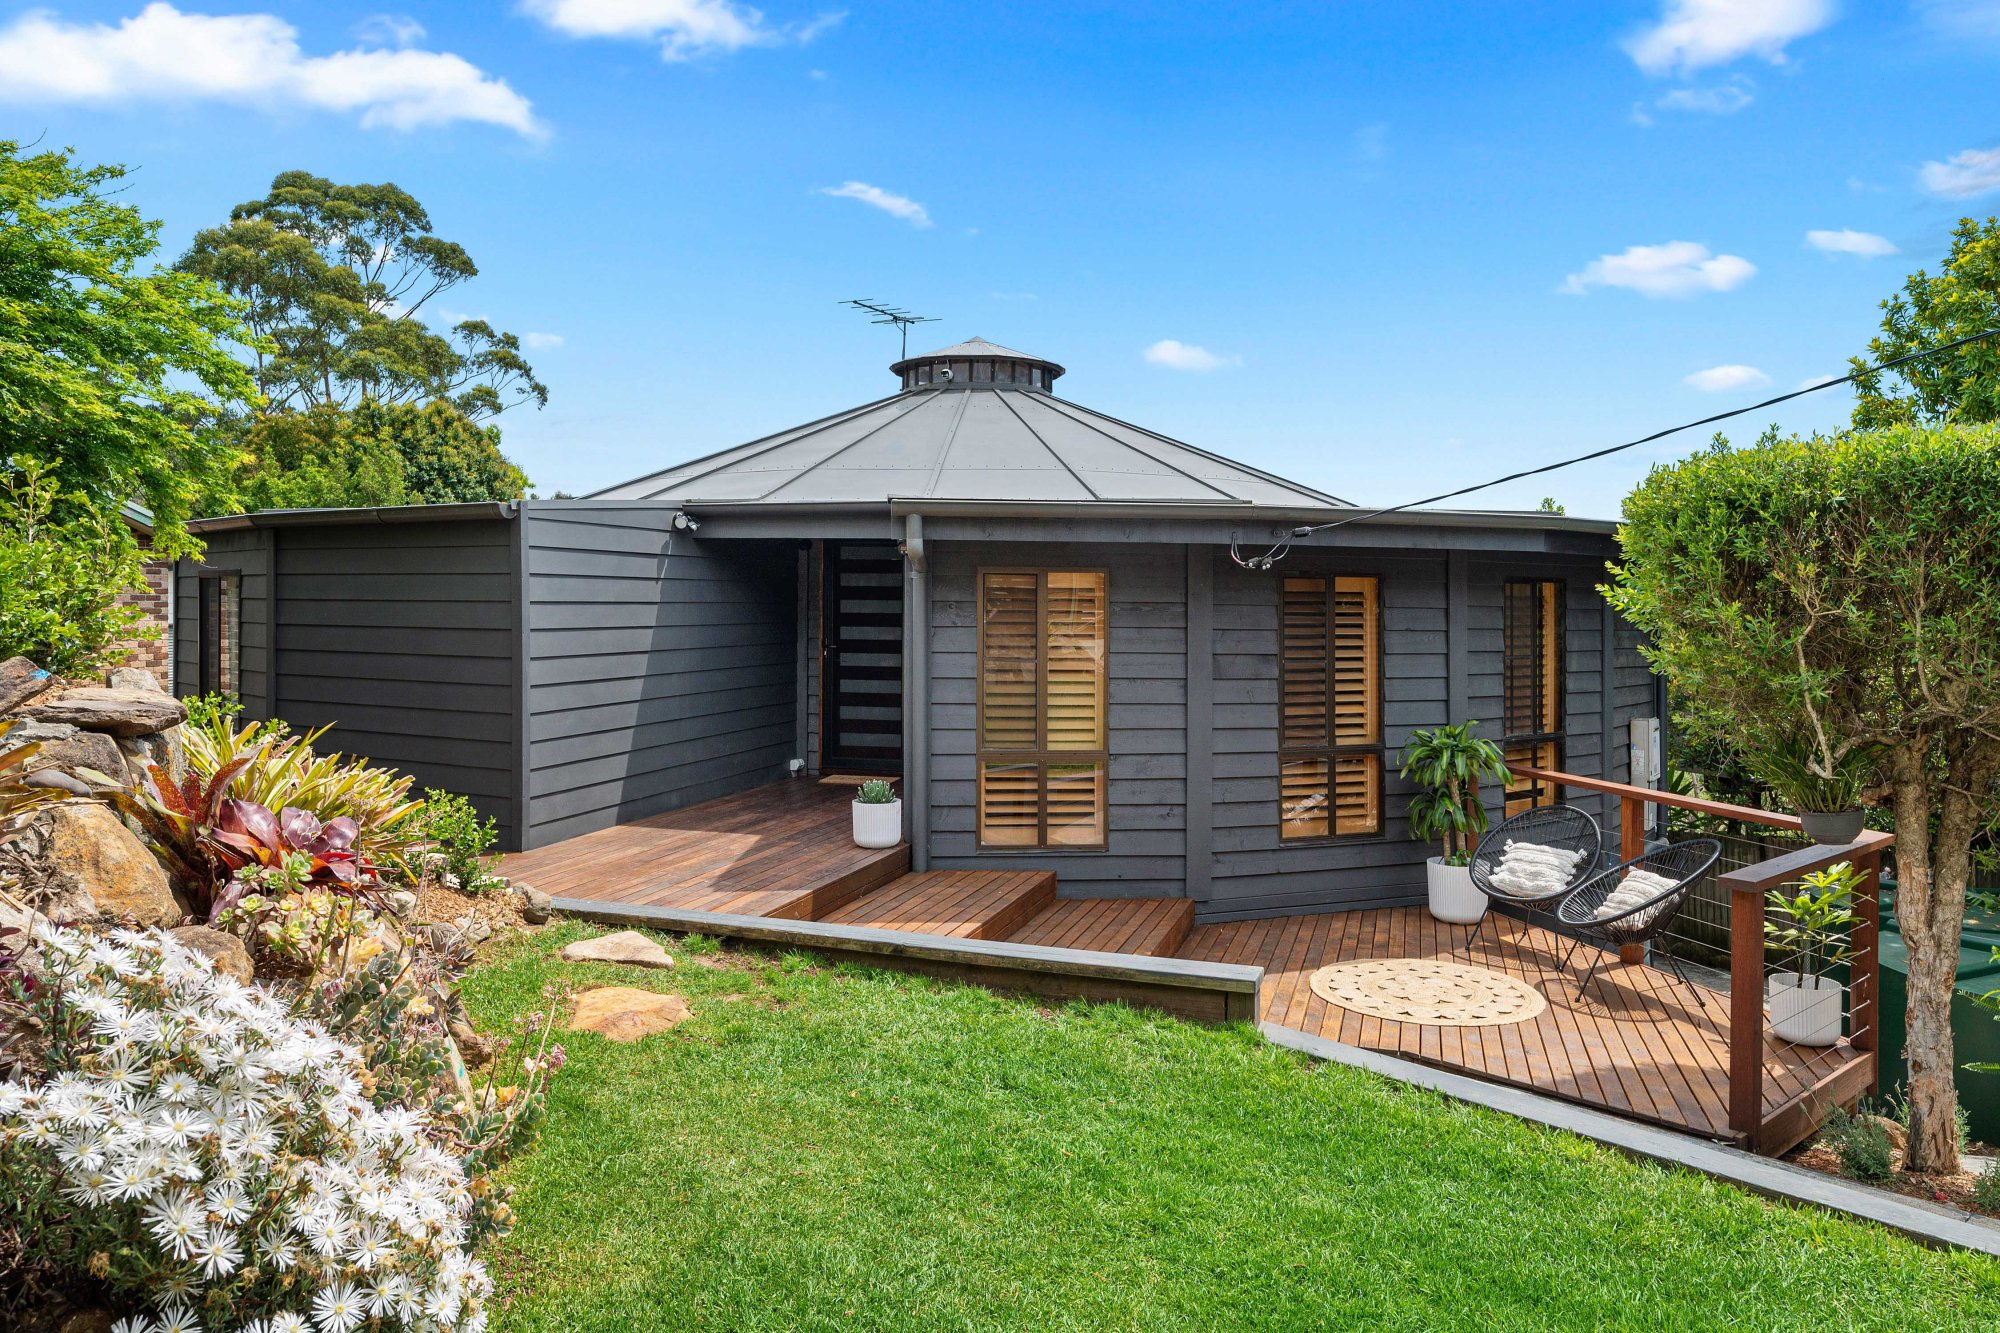
Outdoors, the landscaped gardens burst with colour, with the front garden maintained by an automated irrigation system fed by twin 5,000-litre water tanks. The mid-level front yard offers a blend of nature, freedom, and space the moment you step outside, while the lower-level backyard provides a private retreat for entertaining or relaxation. A top-of-the-line chicken coop, large fully fenced yard, workshop carport with storage and potting bench, and extensive under-house storage with timber shelving complete the picture of refined, practical living.
Tech and comfort upgrades include a full high-definition CCTV security system, instant gas hot water, gas to bathrooms and laundry (including the washing machine), and under-stair storage.
Inspired by yurt-style architecture, the home’s circular flow and timber finishes add a distinctive warmth and harmony to its modern design – a reminder that this is more than a home; it’s a place that truly feels connected to its natural surroundings.
This is a home designed for people who love living close to nature but won’t compromise on modern comfort – the kind of place where kids play barefoot in the garden, pets roam free, and evenings are spent on the deck watching the sunset over the bush.